
Masseria Ostuni
Conversion to a boutique hotel · Ostuni, Puglia, Italy · 2026
- Status
- Concept project
- Type
- Conversion to a boutique hotel
- Location
- Ostuni, Puglia, Italy
- Year
- 2026
- Scope
- Restoration and adaptive reuse: survey, restoration project, interiors
Design problem
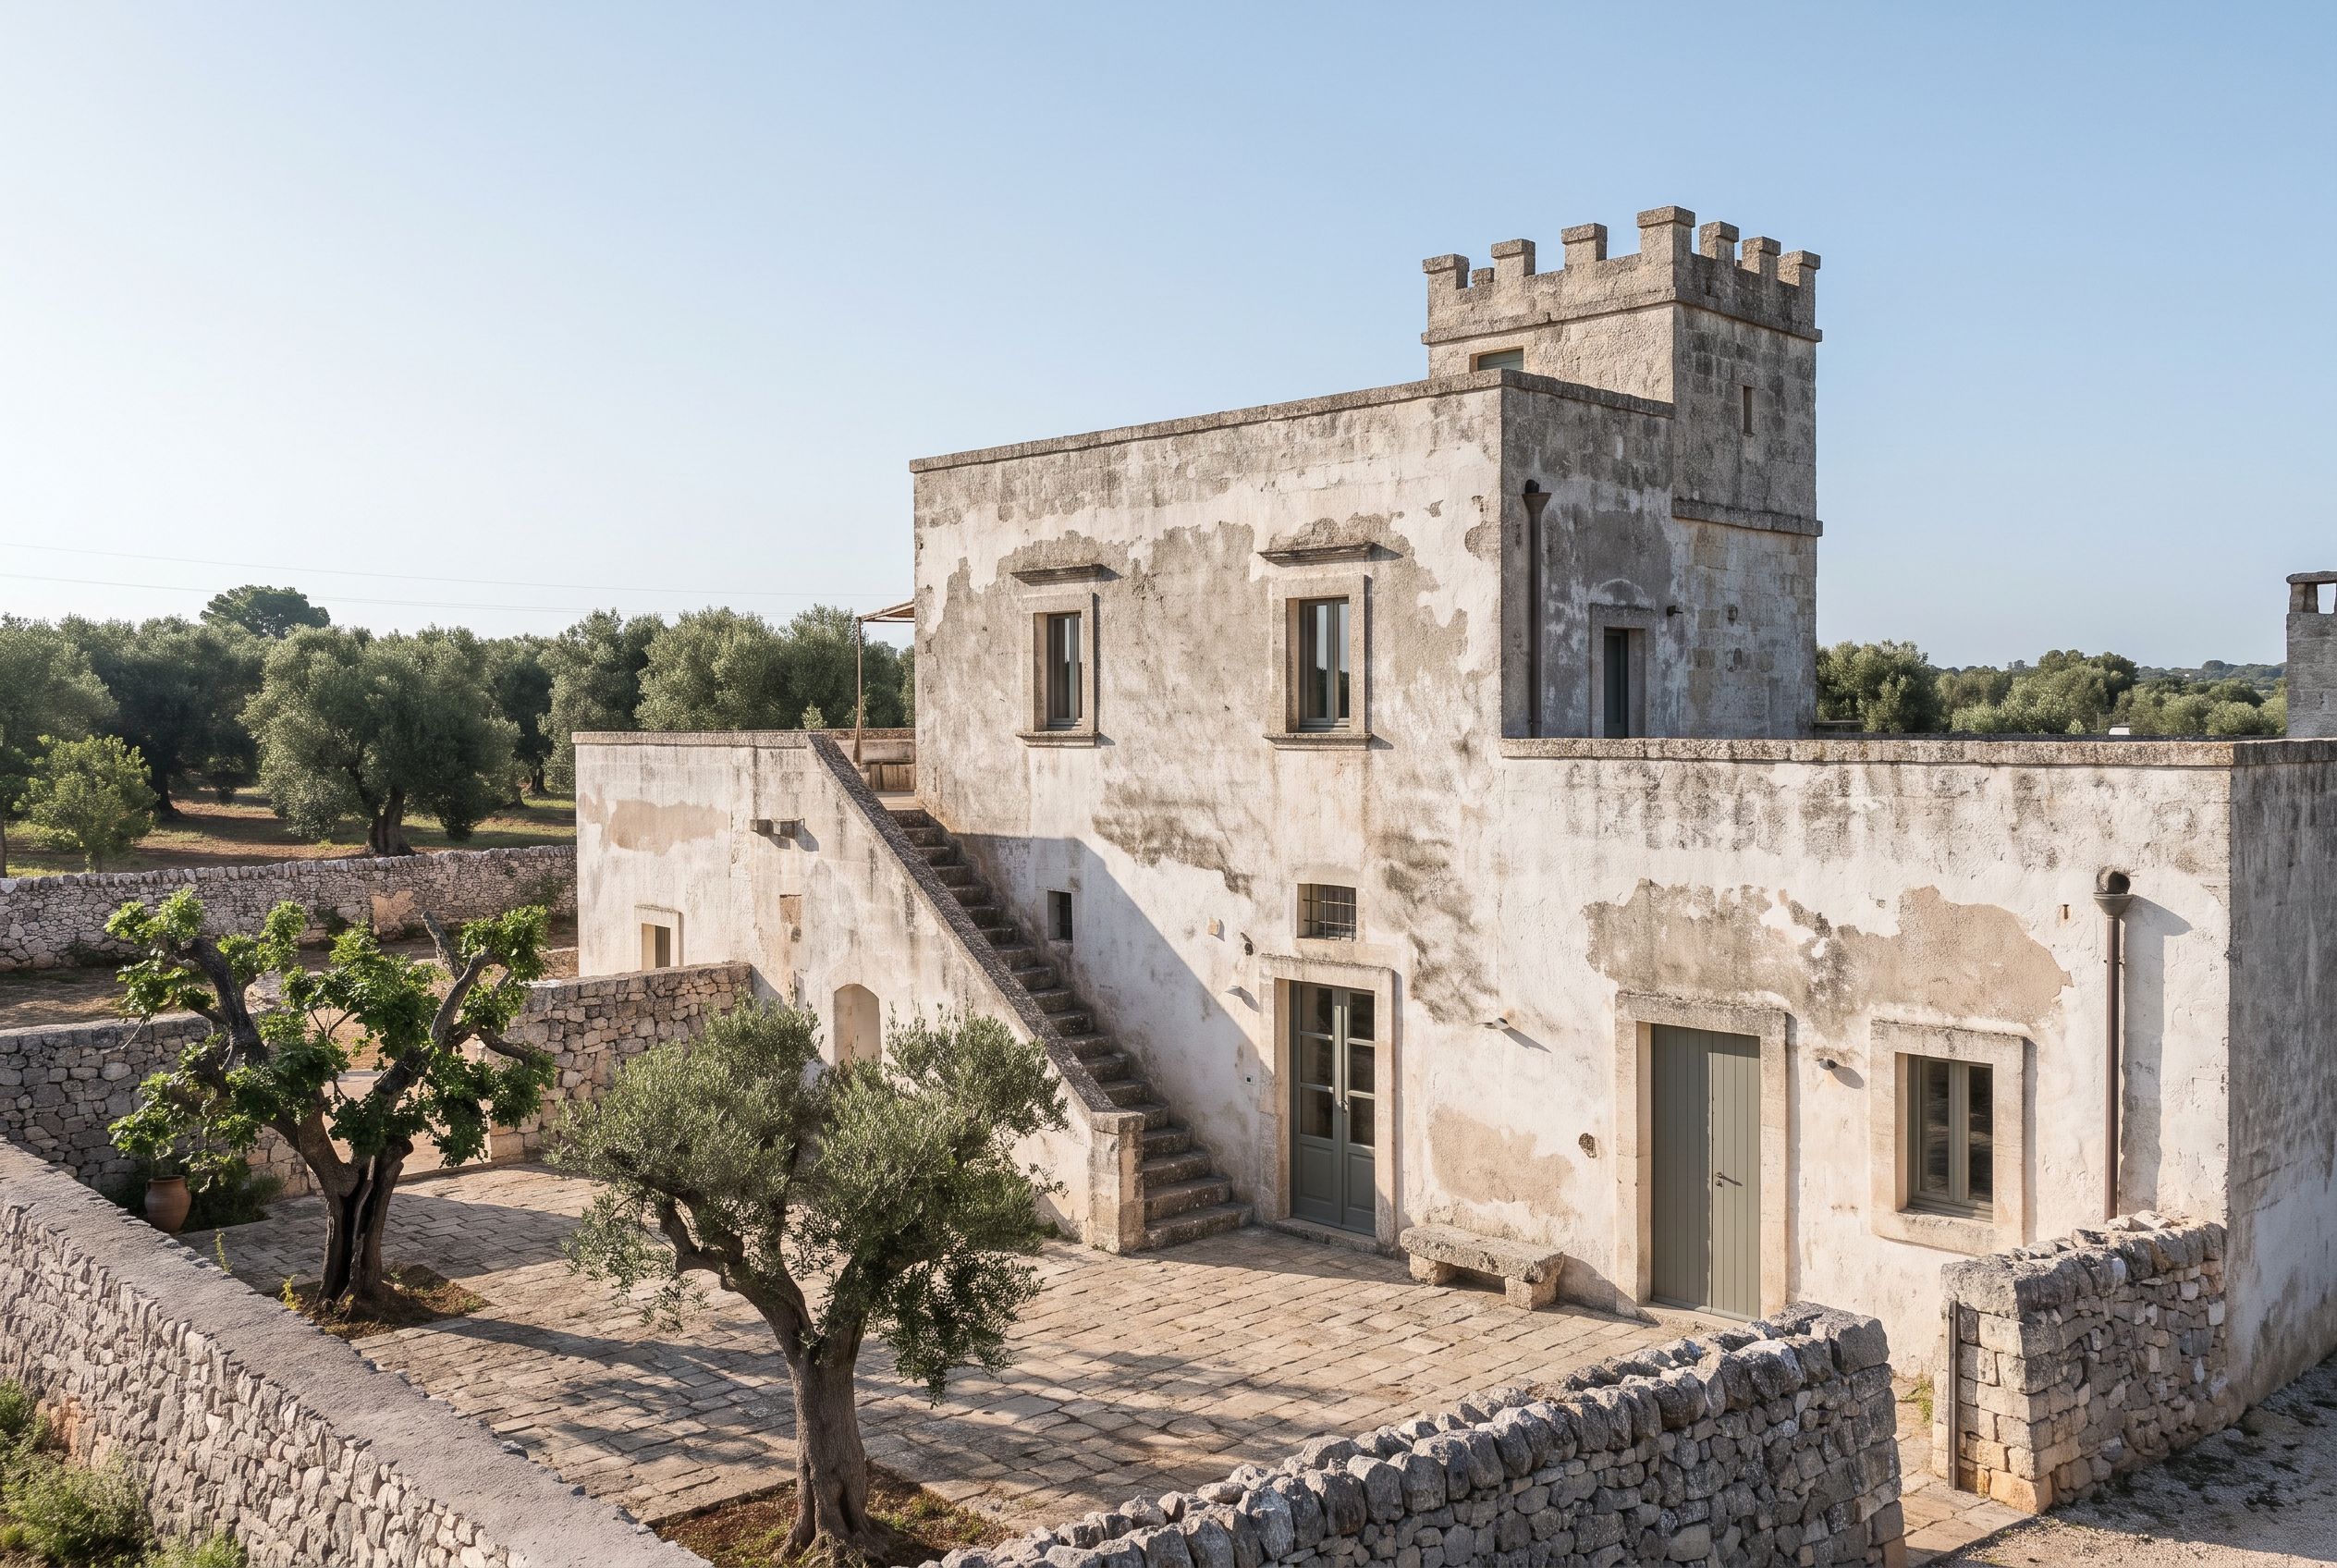
A fortified eighteenth-century farmhouse among ancient olive groves, its limewash worn and its rooms built for farm work, not for guests.
Key decision
Restore the vaults, the walls and the tower as they are, and fit the suites into the existing rooms without adding new volumes.
Solution
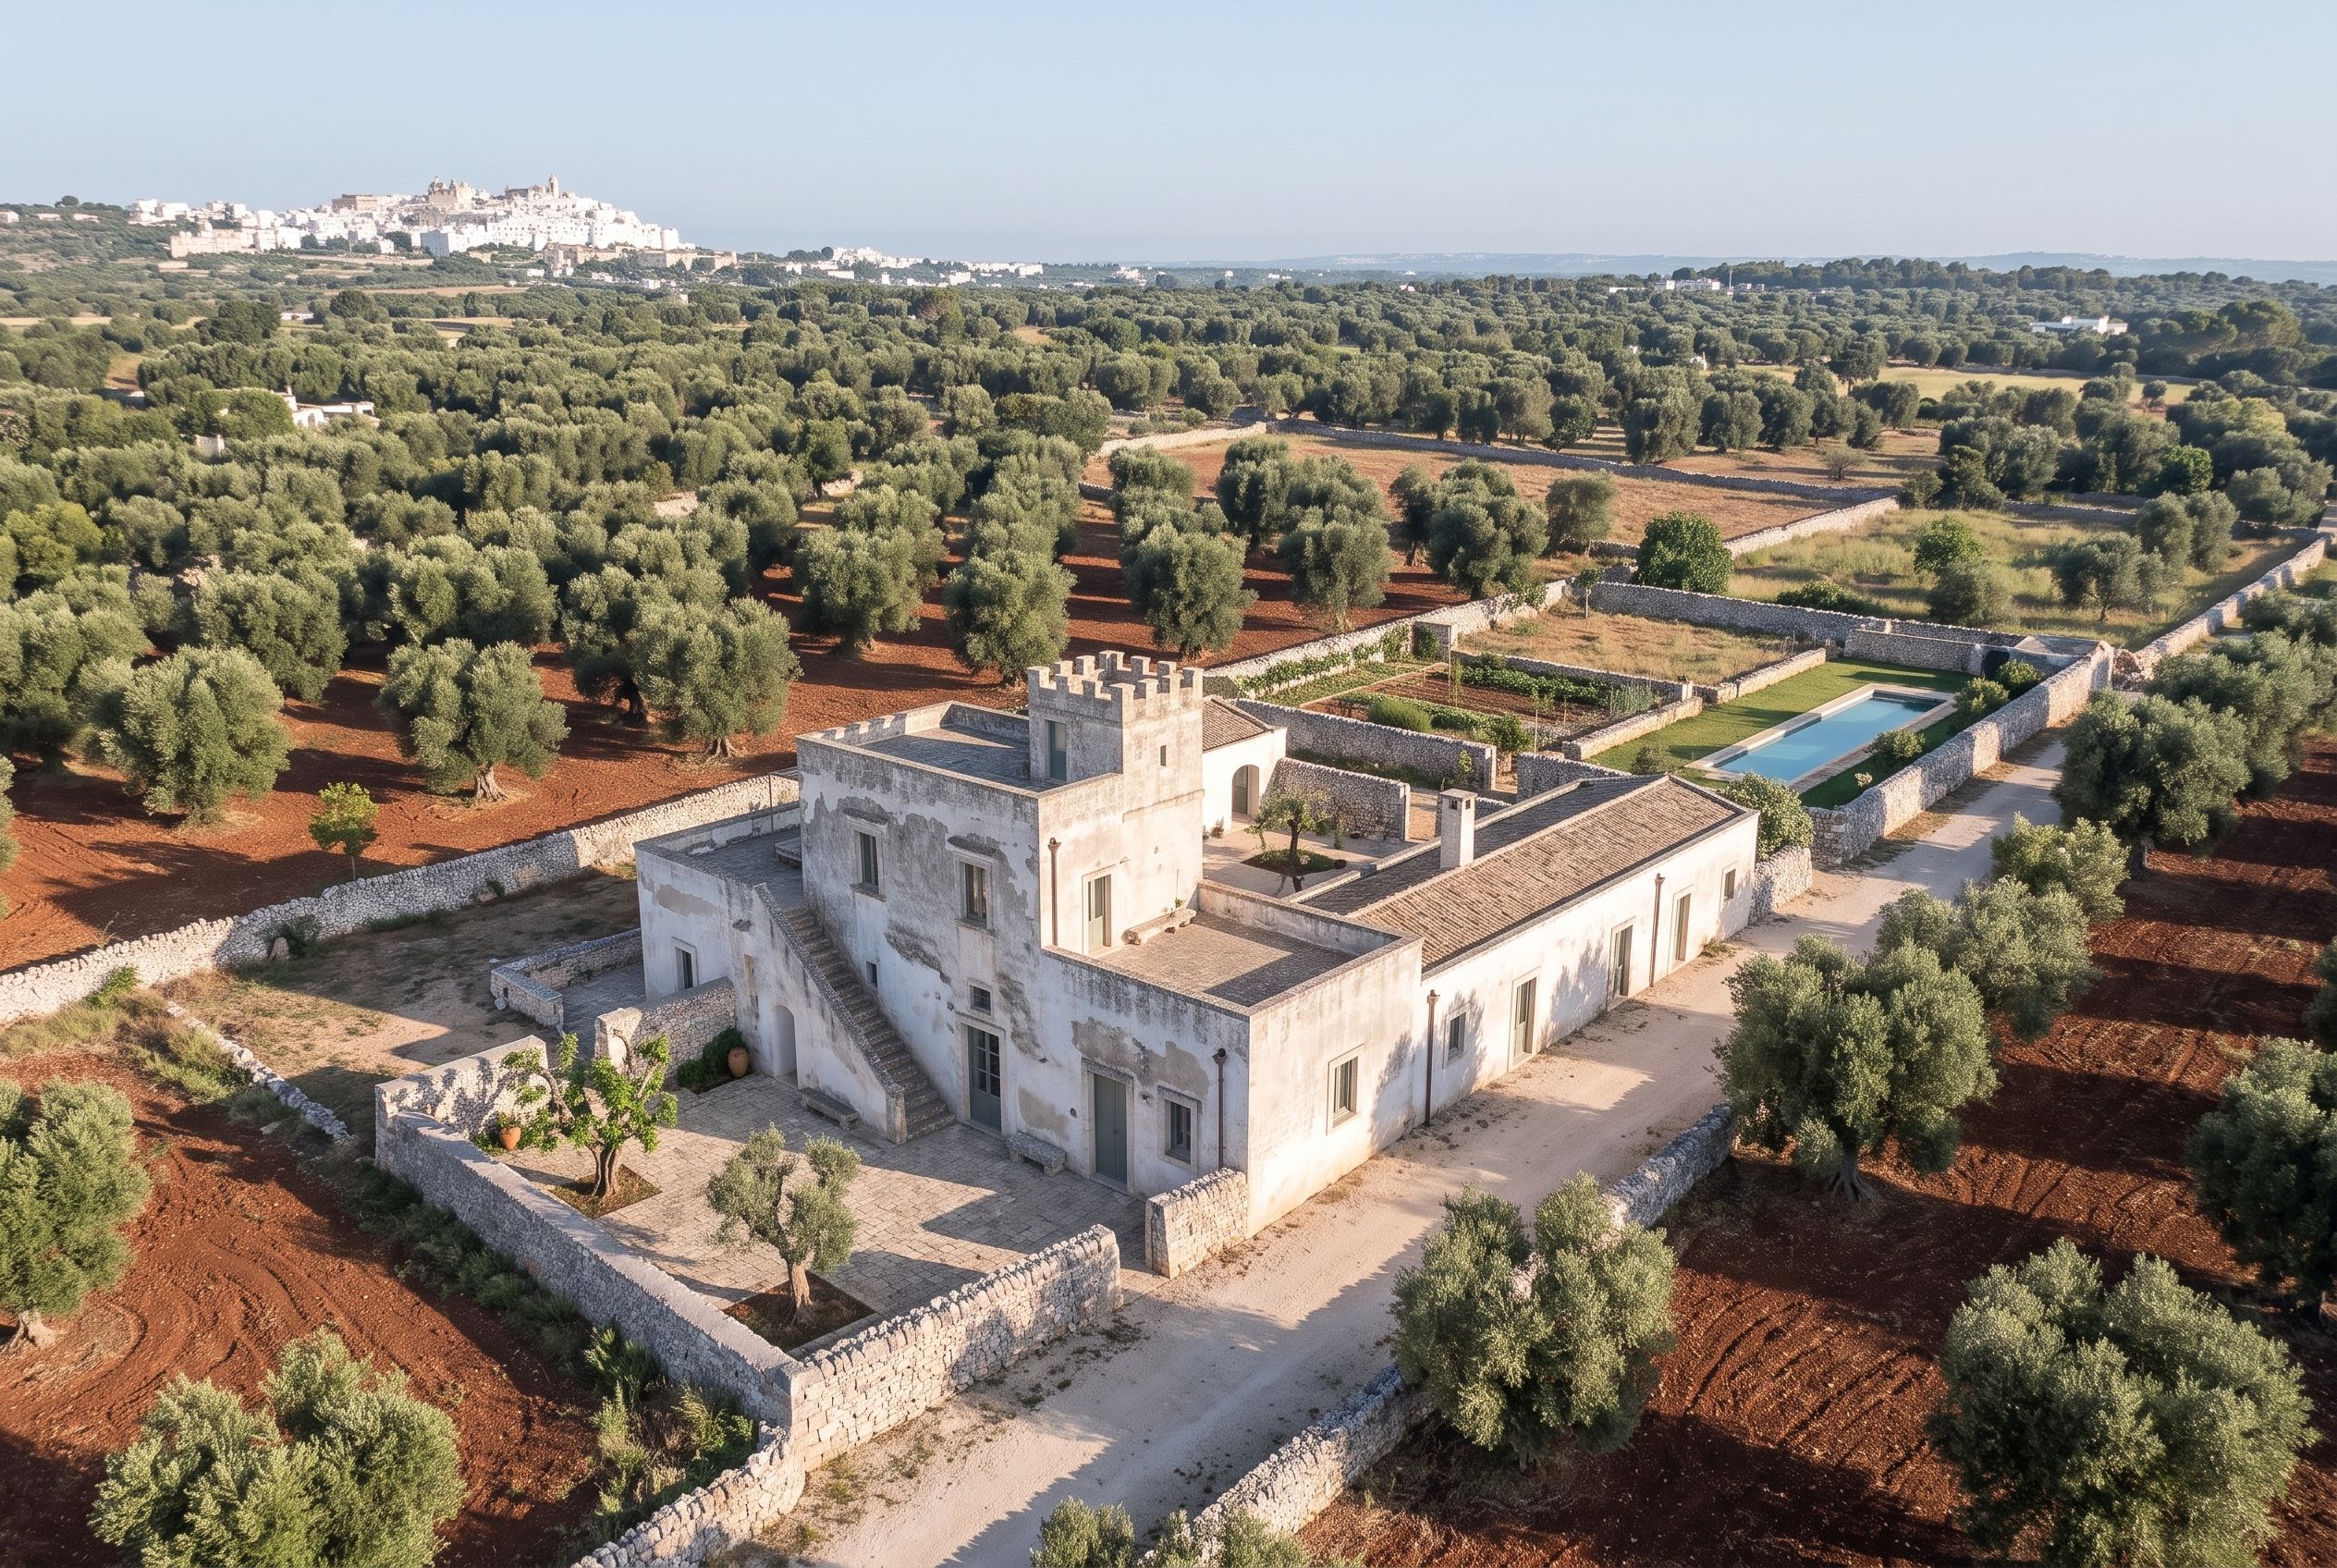
The stables become guest rooms, the walled enclosures hold a kitchen garden and a discreet pool, and every room keeps its stone vault and deep window.
Concept project: a design study by our office, not a built project. The images are visualisations.
Aerial view and siting
Spatial plan
New uses go into old enclosures: a former stable wing holds the rooms, and a walled garden hides the pool.
Interior
Restoration
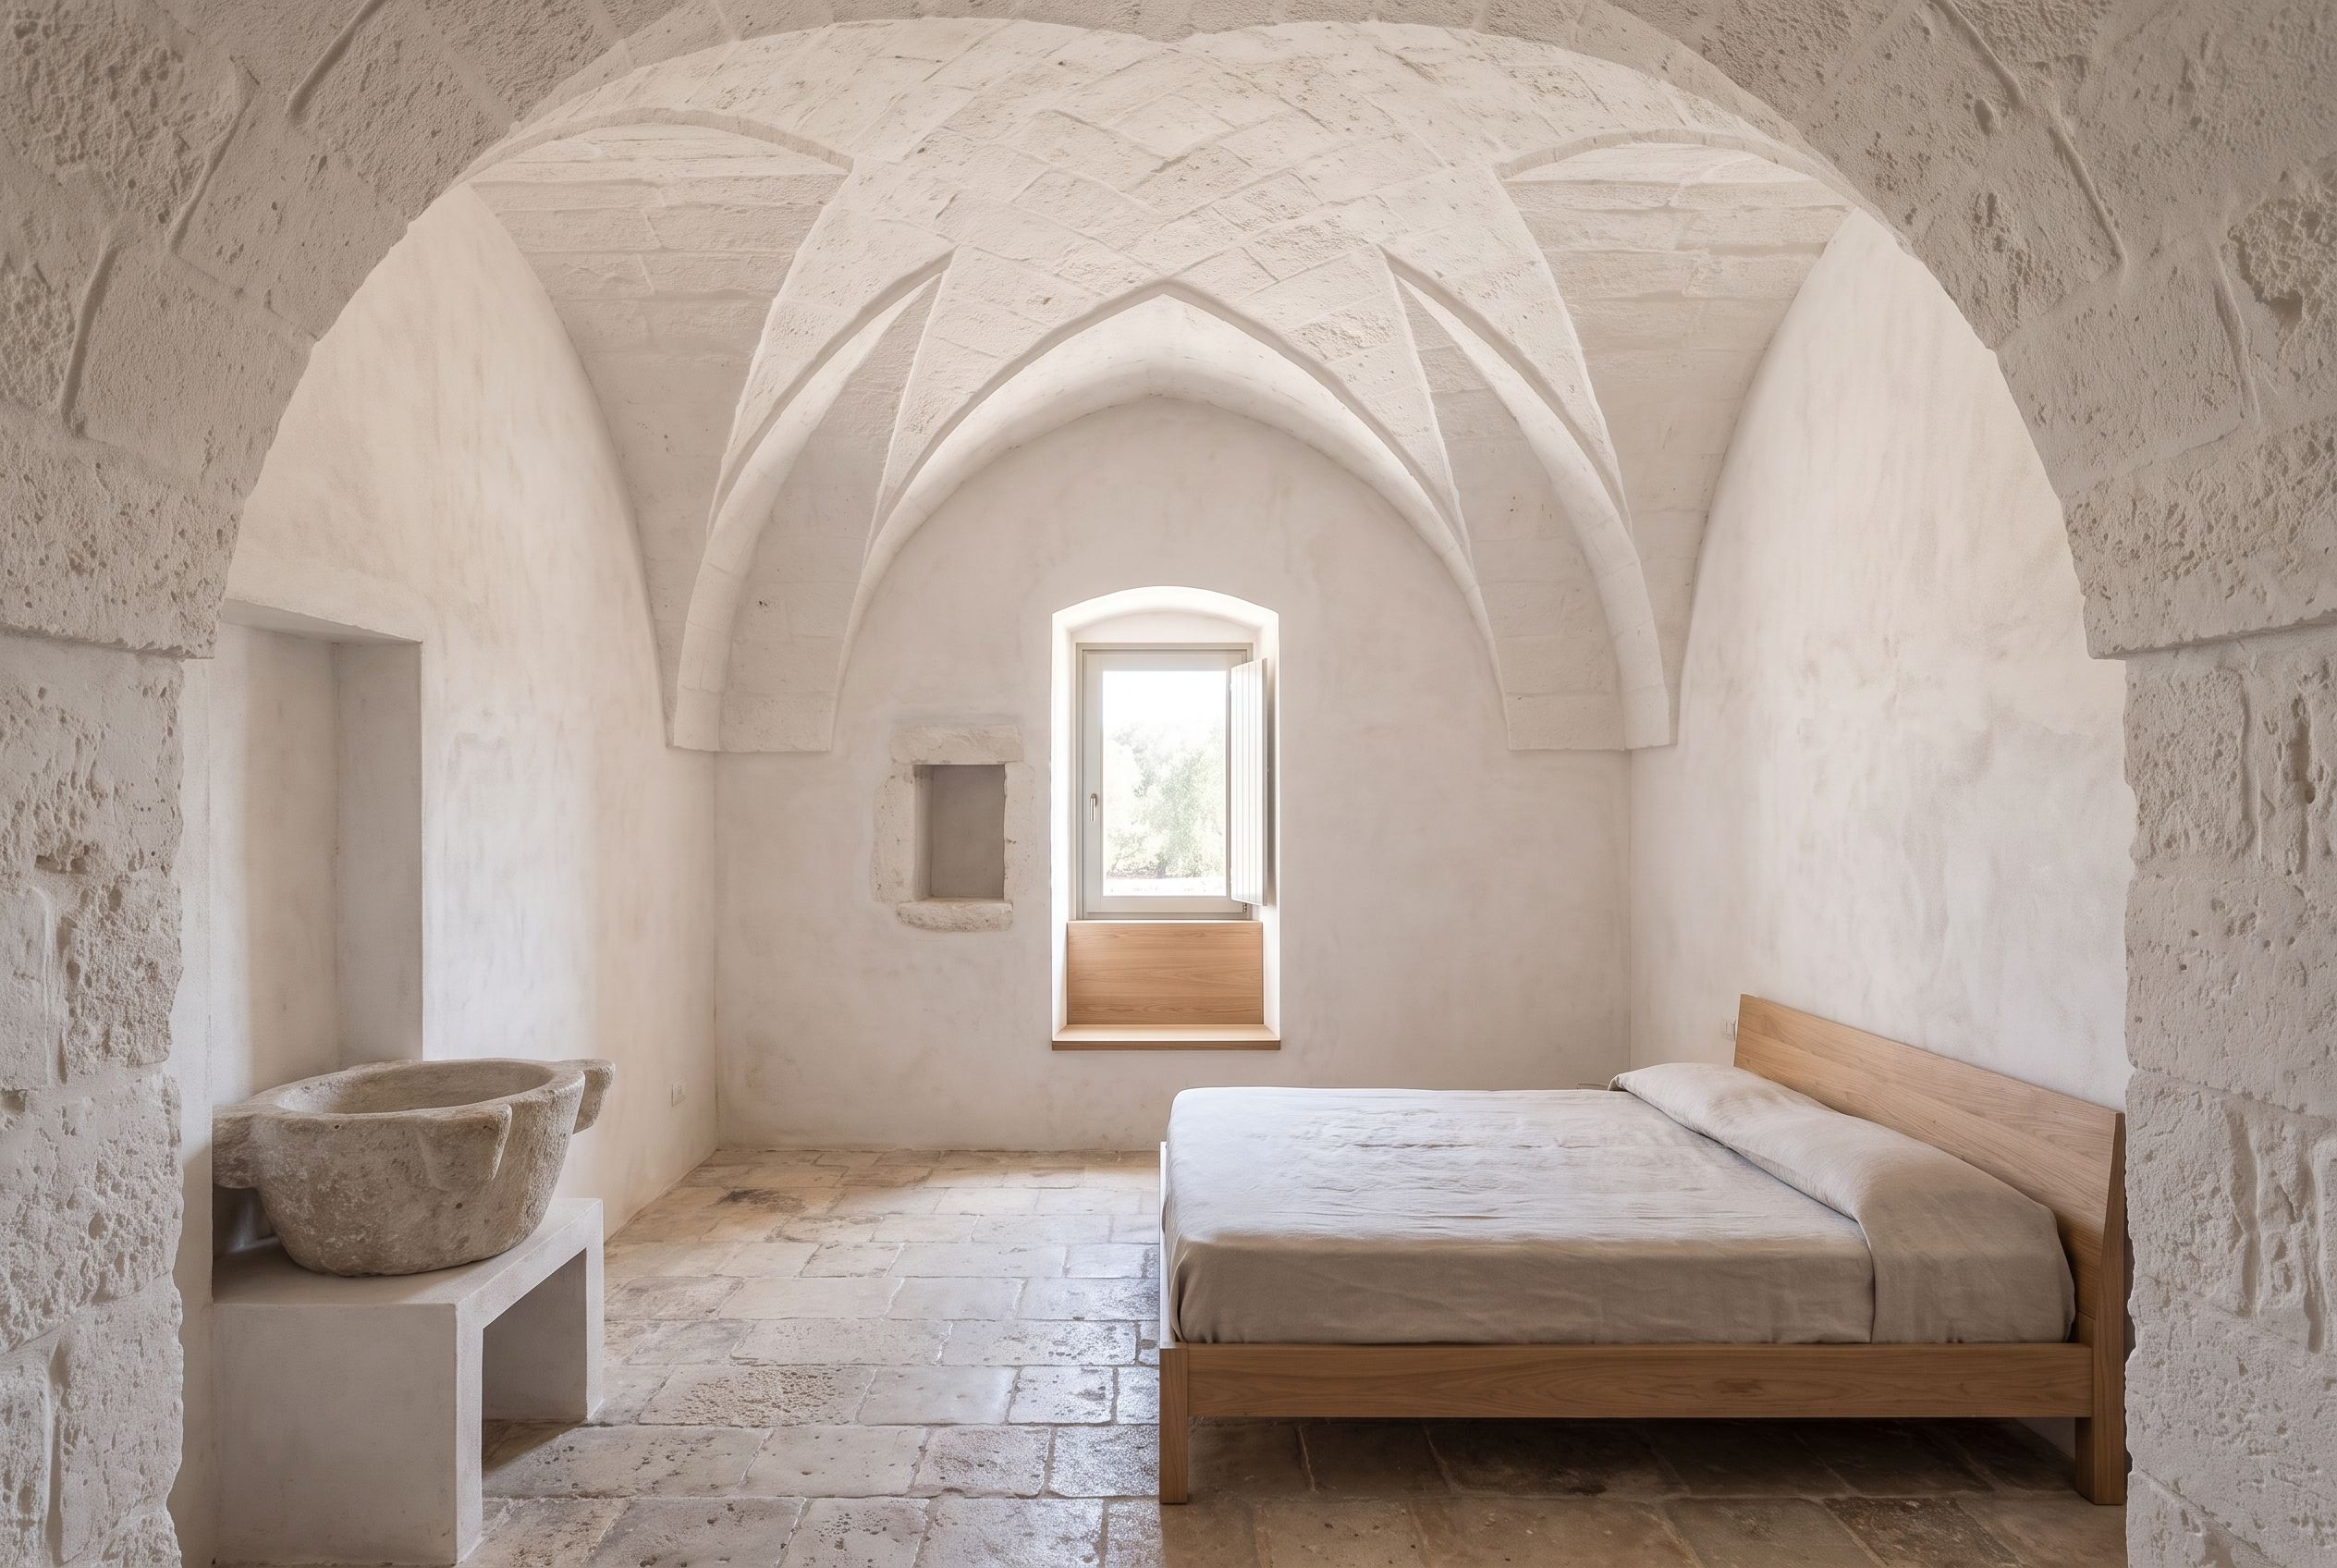
The star vault stays exposed under a soft new limewash; only a window seat, the bed and a stone basin are added.
Video
Digital animation made from the concept visualisations; not footage of a built project.