
Al Marjan Terraces
Beach hotel · Ras Al Khaimah, UAE · 2026
- Status
- Concept project
- Type
- Beach hotel
- Location
- Ras Al Khaimah, UAE
- Year
- 2026
- Scope
- Concept design: architecture, landscape and interiors
Design problem
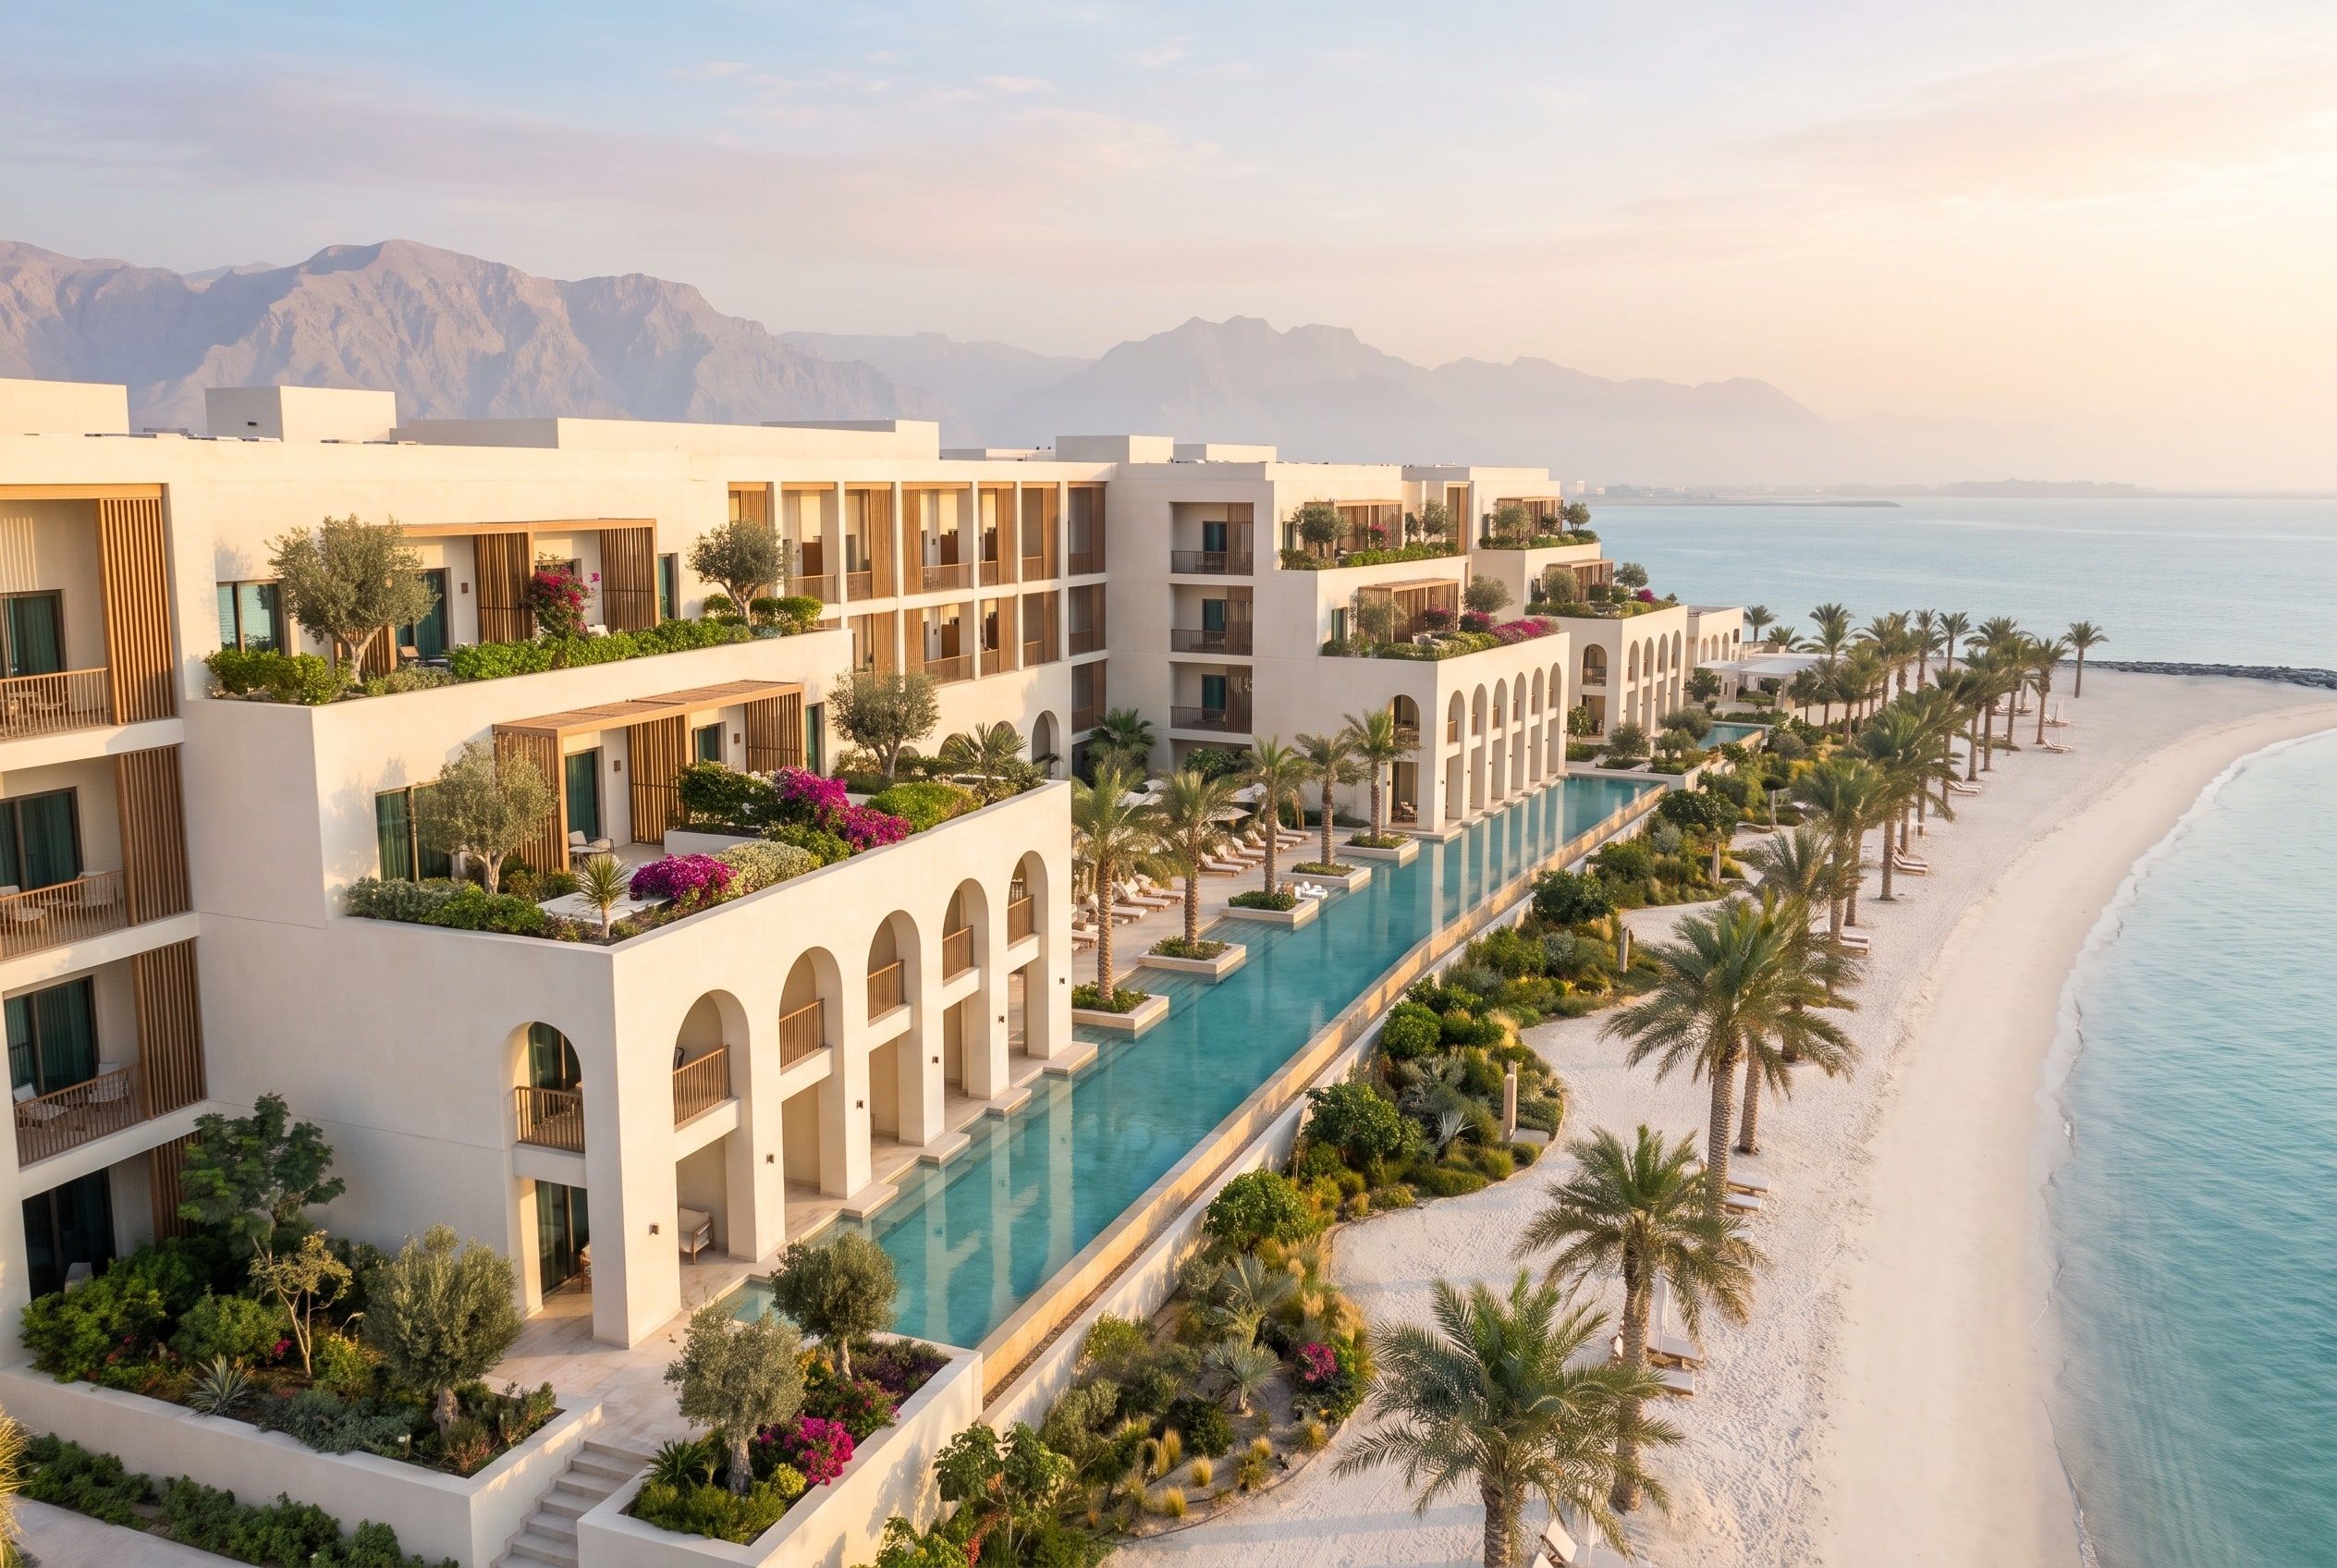
A long beach plot in the Gulf: every room wanted the sea, and the heat and the hard light called for deep shade.
Key decision
Step the building back floor by floor towards the sea, so that each setback becomes a planted terrace for the room above.
Solution
Every room has a garden of its own and a view of the water; ground-floor rooms open straight onto a long pool, and timber screens filter the sun on the floors above.
Concept project: a design study by our office, not a built project. The images are visualisations.
Design decisions
- 01
Material
Lime render, travertine and timber, with olive trees and bougainvillea on the terraces: a Mediterranean language adjusted to the light of the Gulf.
Exterior
Proportion
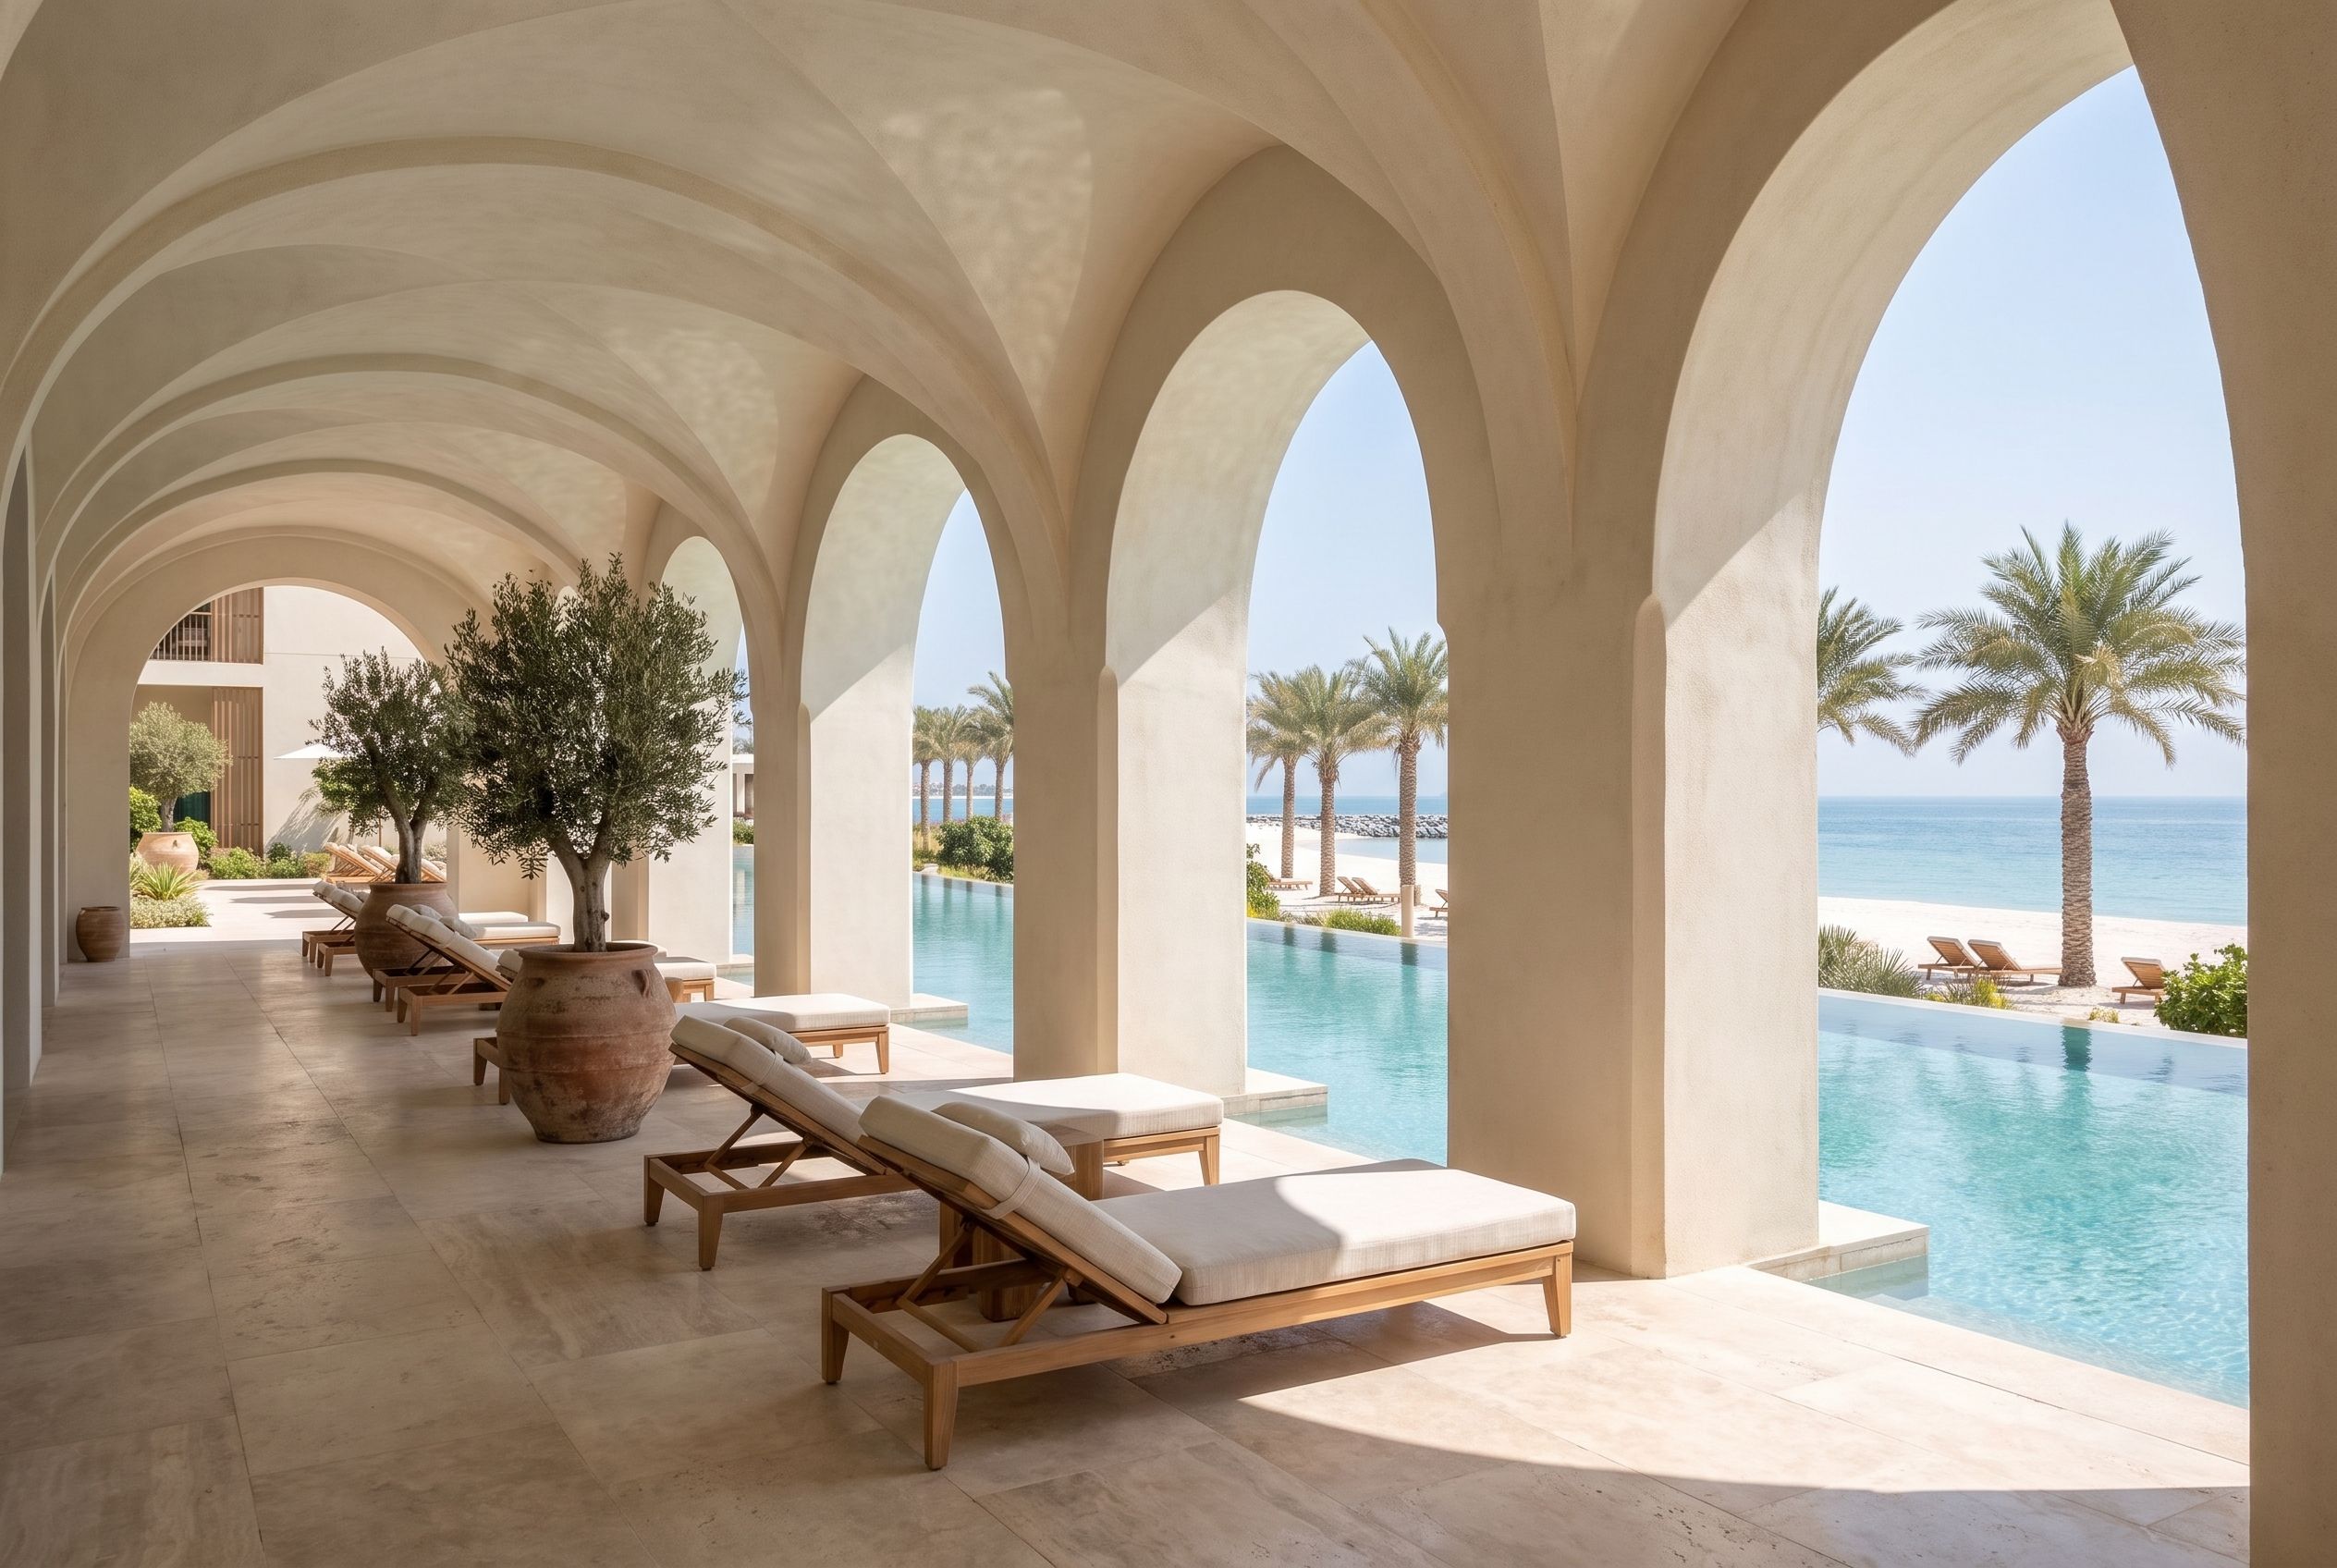
Deep arches and shallow vaults turn the ground floor into a shaded loggia, with one rhythm along the whole facade.
Video
Digital animation made from the concept visualisations; not footage of a built project.