Services

Expertise from idea to building.

Every project calls for its own way of working. We set the scope of services by the scale of the building, its use, its location and the client's expectations, and plan the design and technical work around them.

Türkiye and worldwide

International Architectural Design and Land Development

In Türkiye and abroad, we develop original architectural projects by weighing a plot's physical characteristics, its setting and the goals of the investment together. We take one approach from siting decisions to concept design and project development, and handle local regulatory processes in coordination with authorised specialists in the country concerned.

International concept work
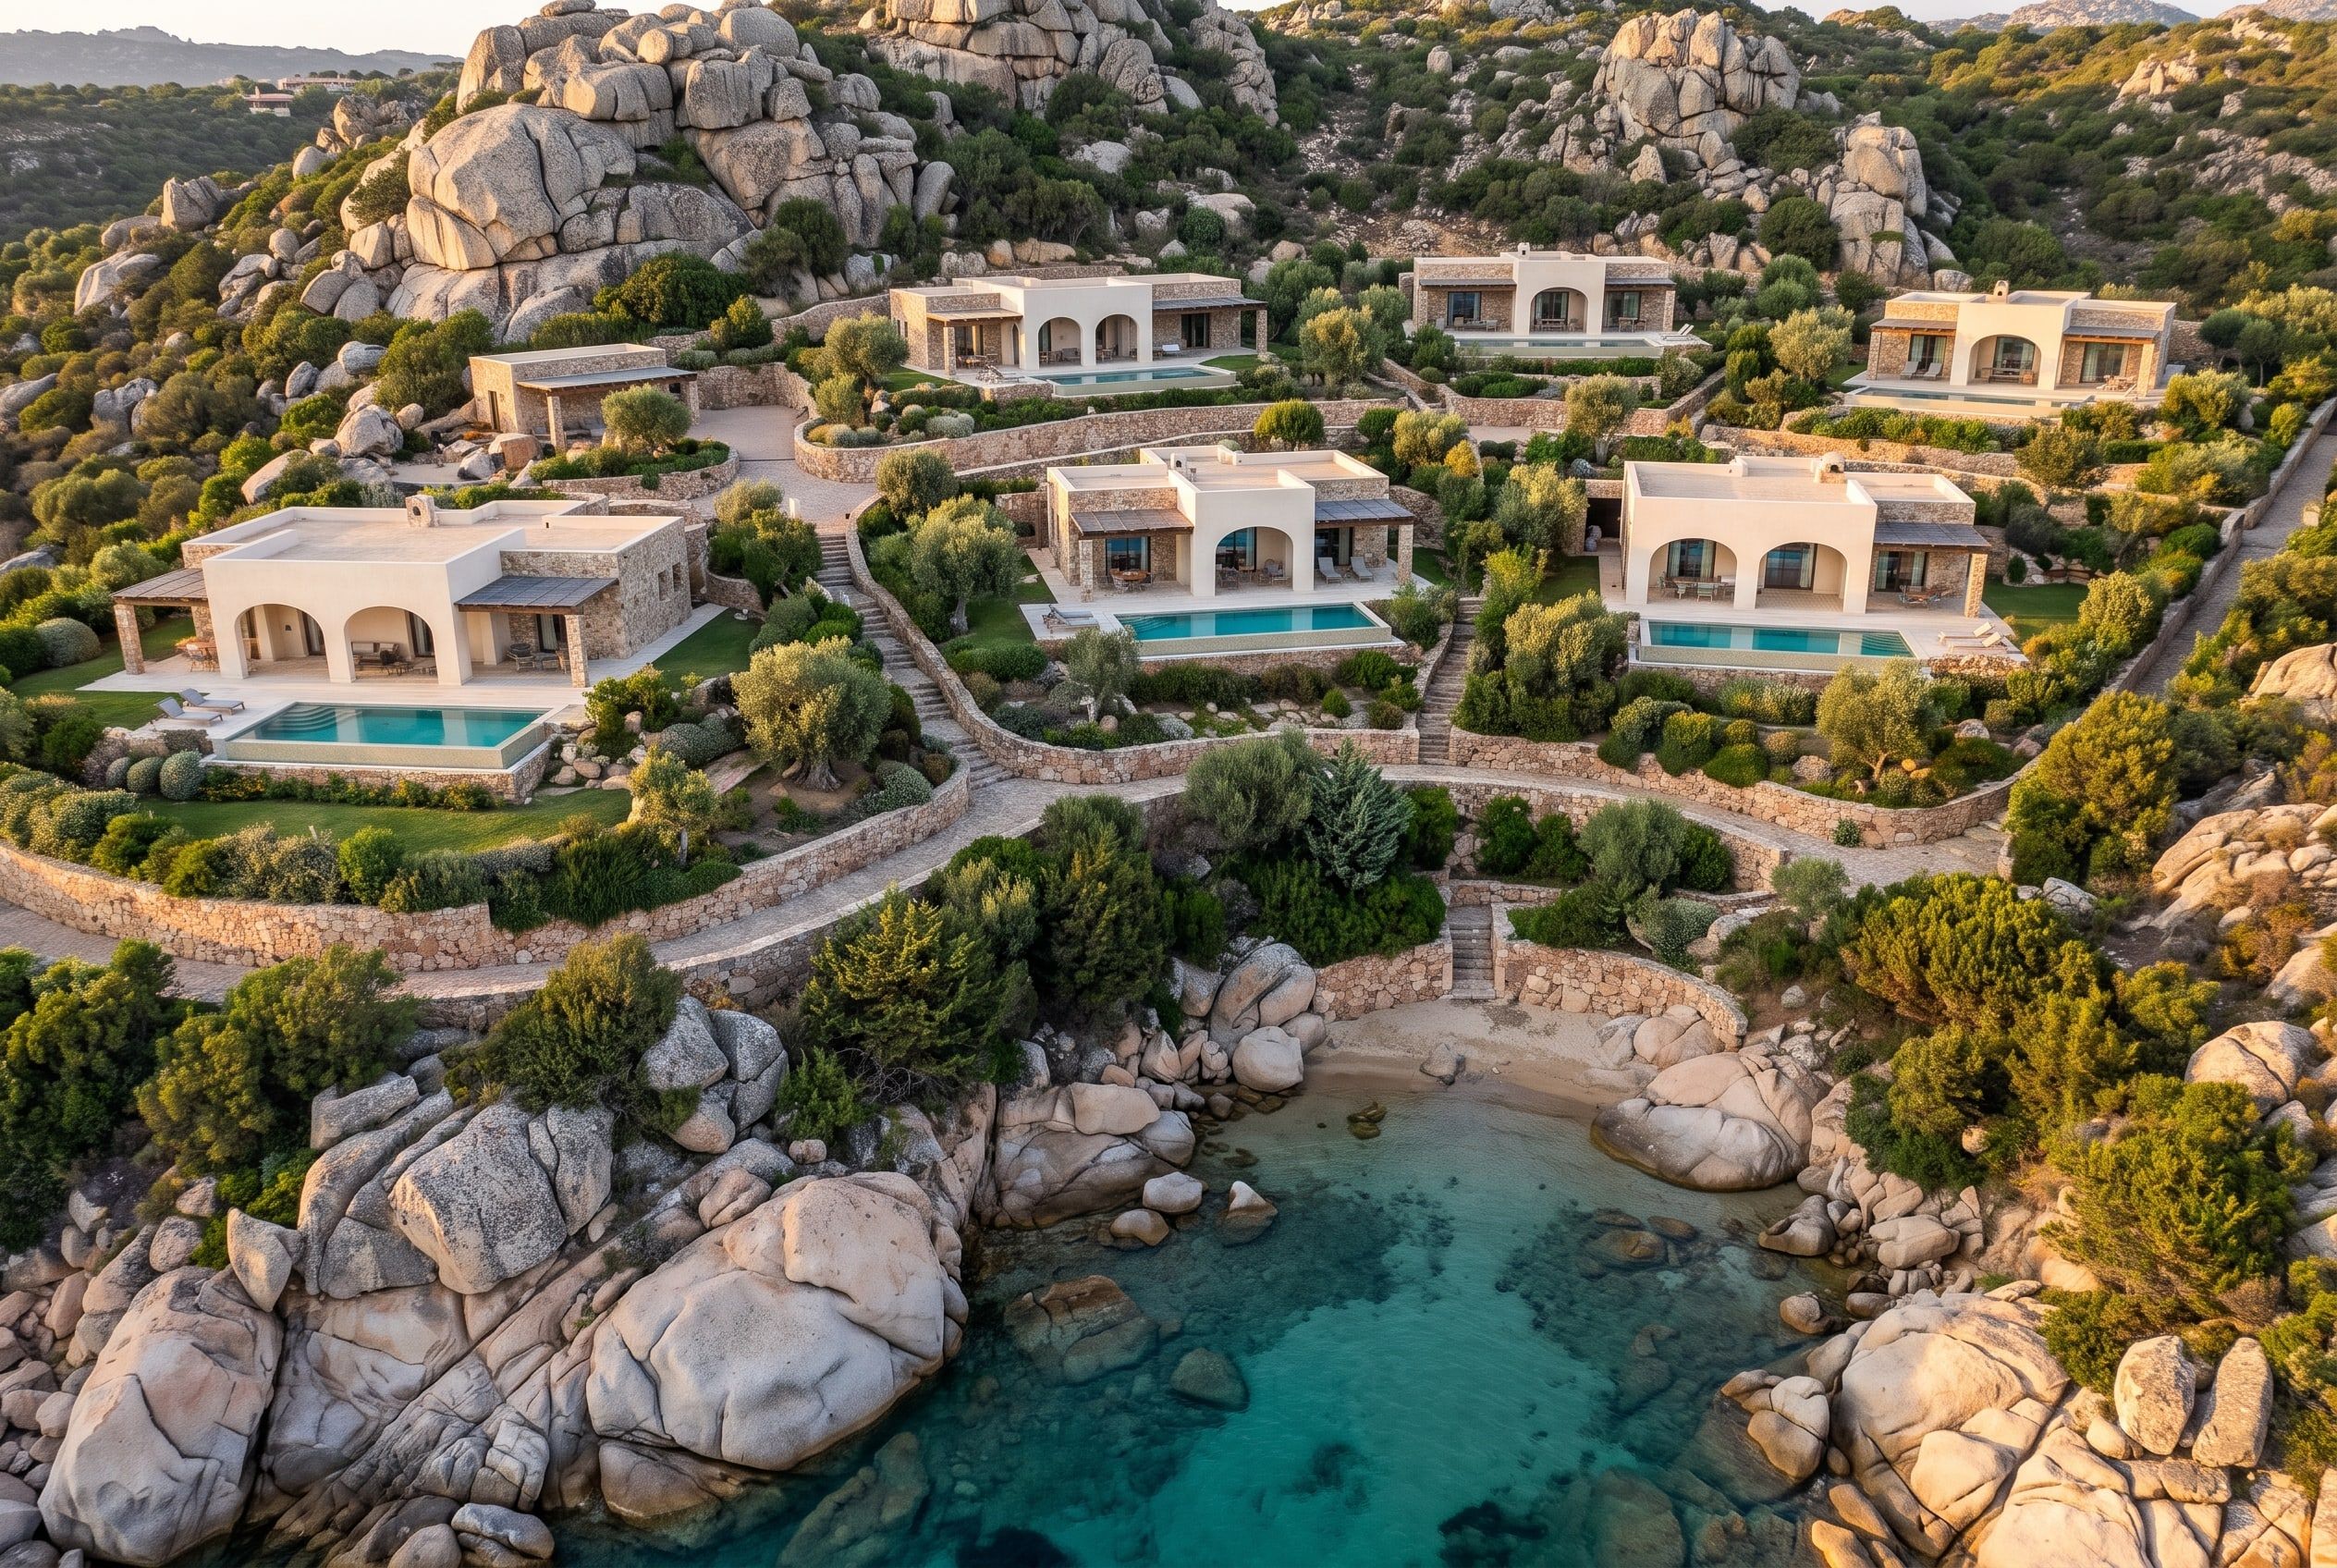
Gallura Hillside Villas
Concept project Gallura Hillside Villas · Sardinia, Italy
01

Concept Design and Site Planning

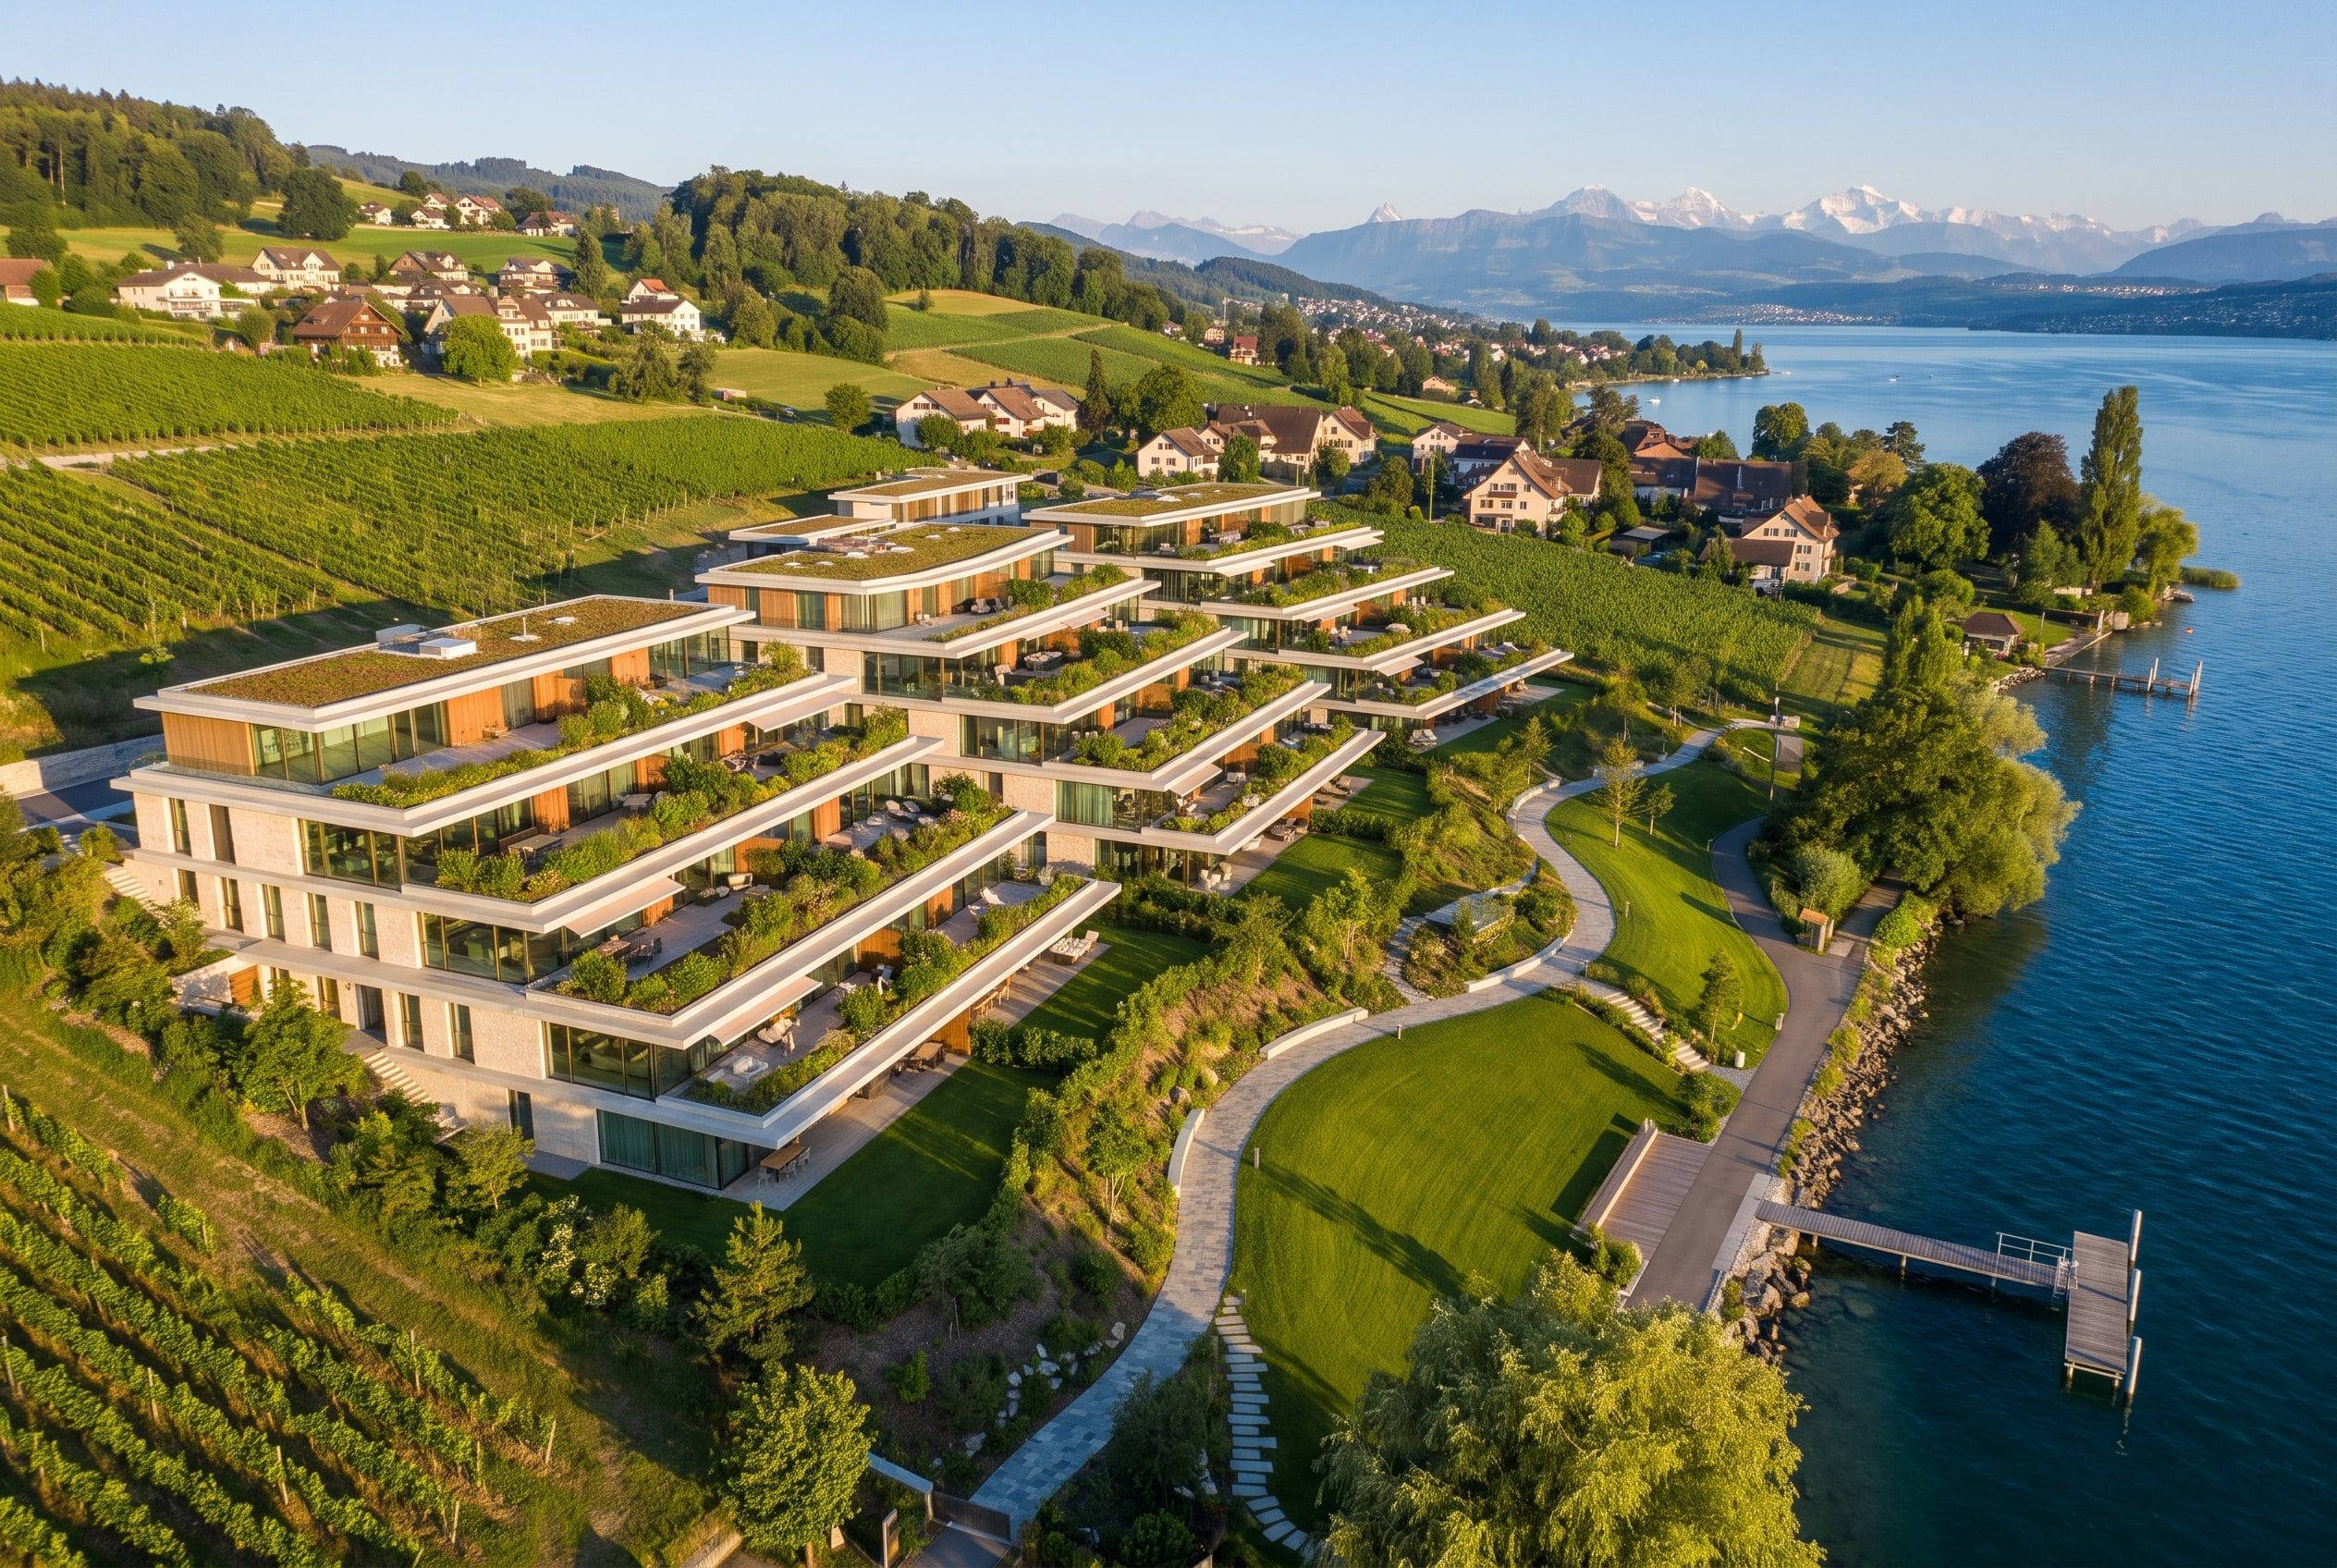
We analyse the physical character of the plot and its relationship with its surroundings, and develop alternative layouts. Decisions on massing, open space and circulation set the basic design framework of the project.

ExampleLake Zurich TerracesConcept project
02

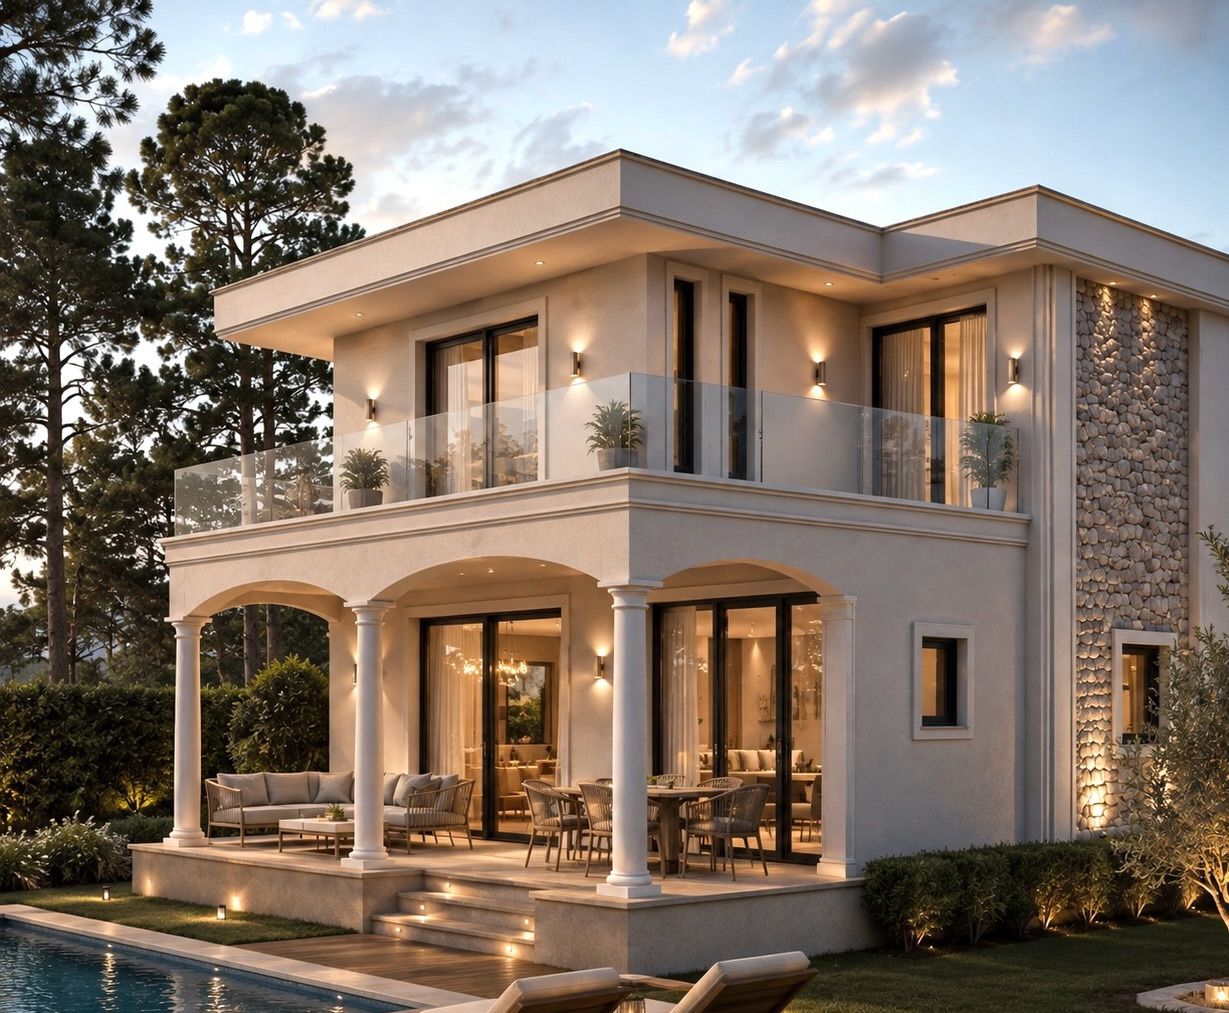
Architectural Design

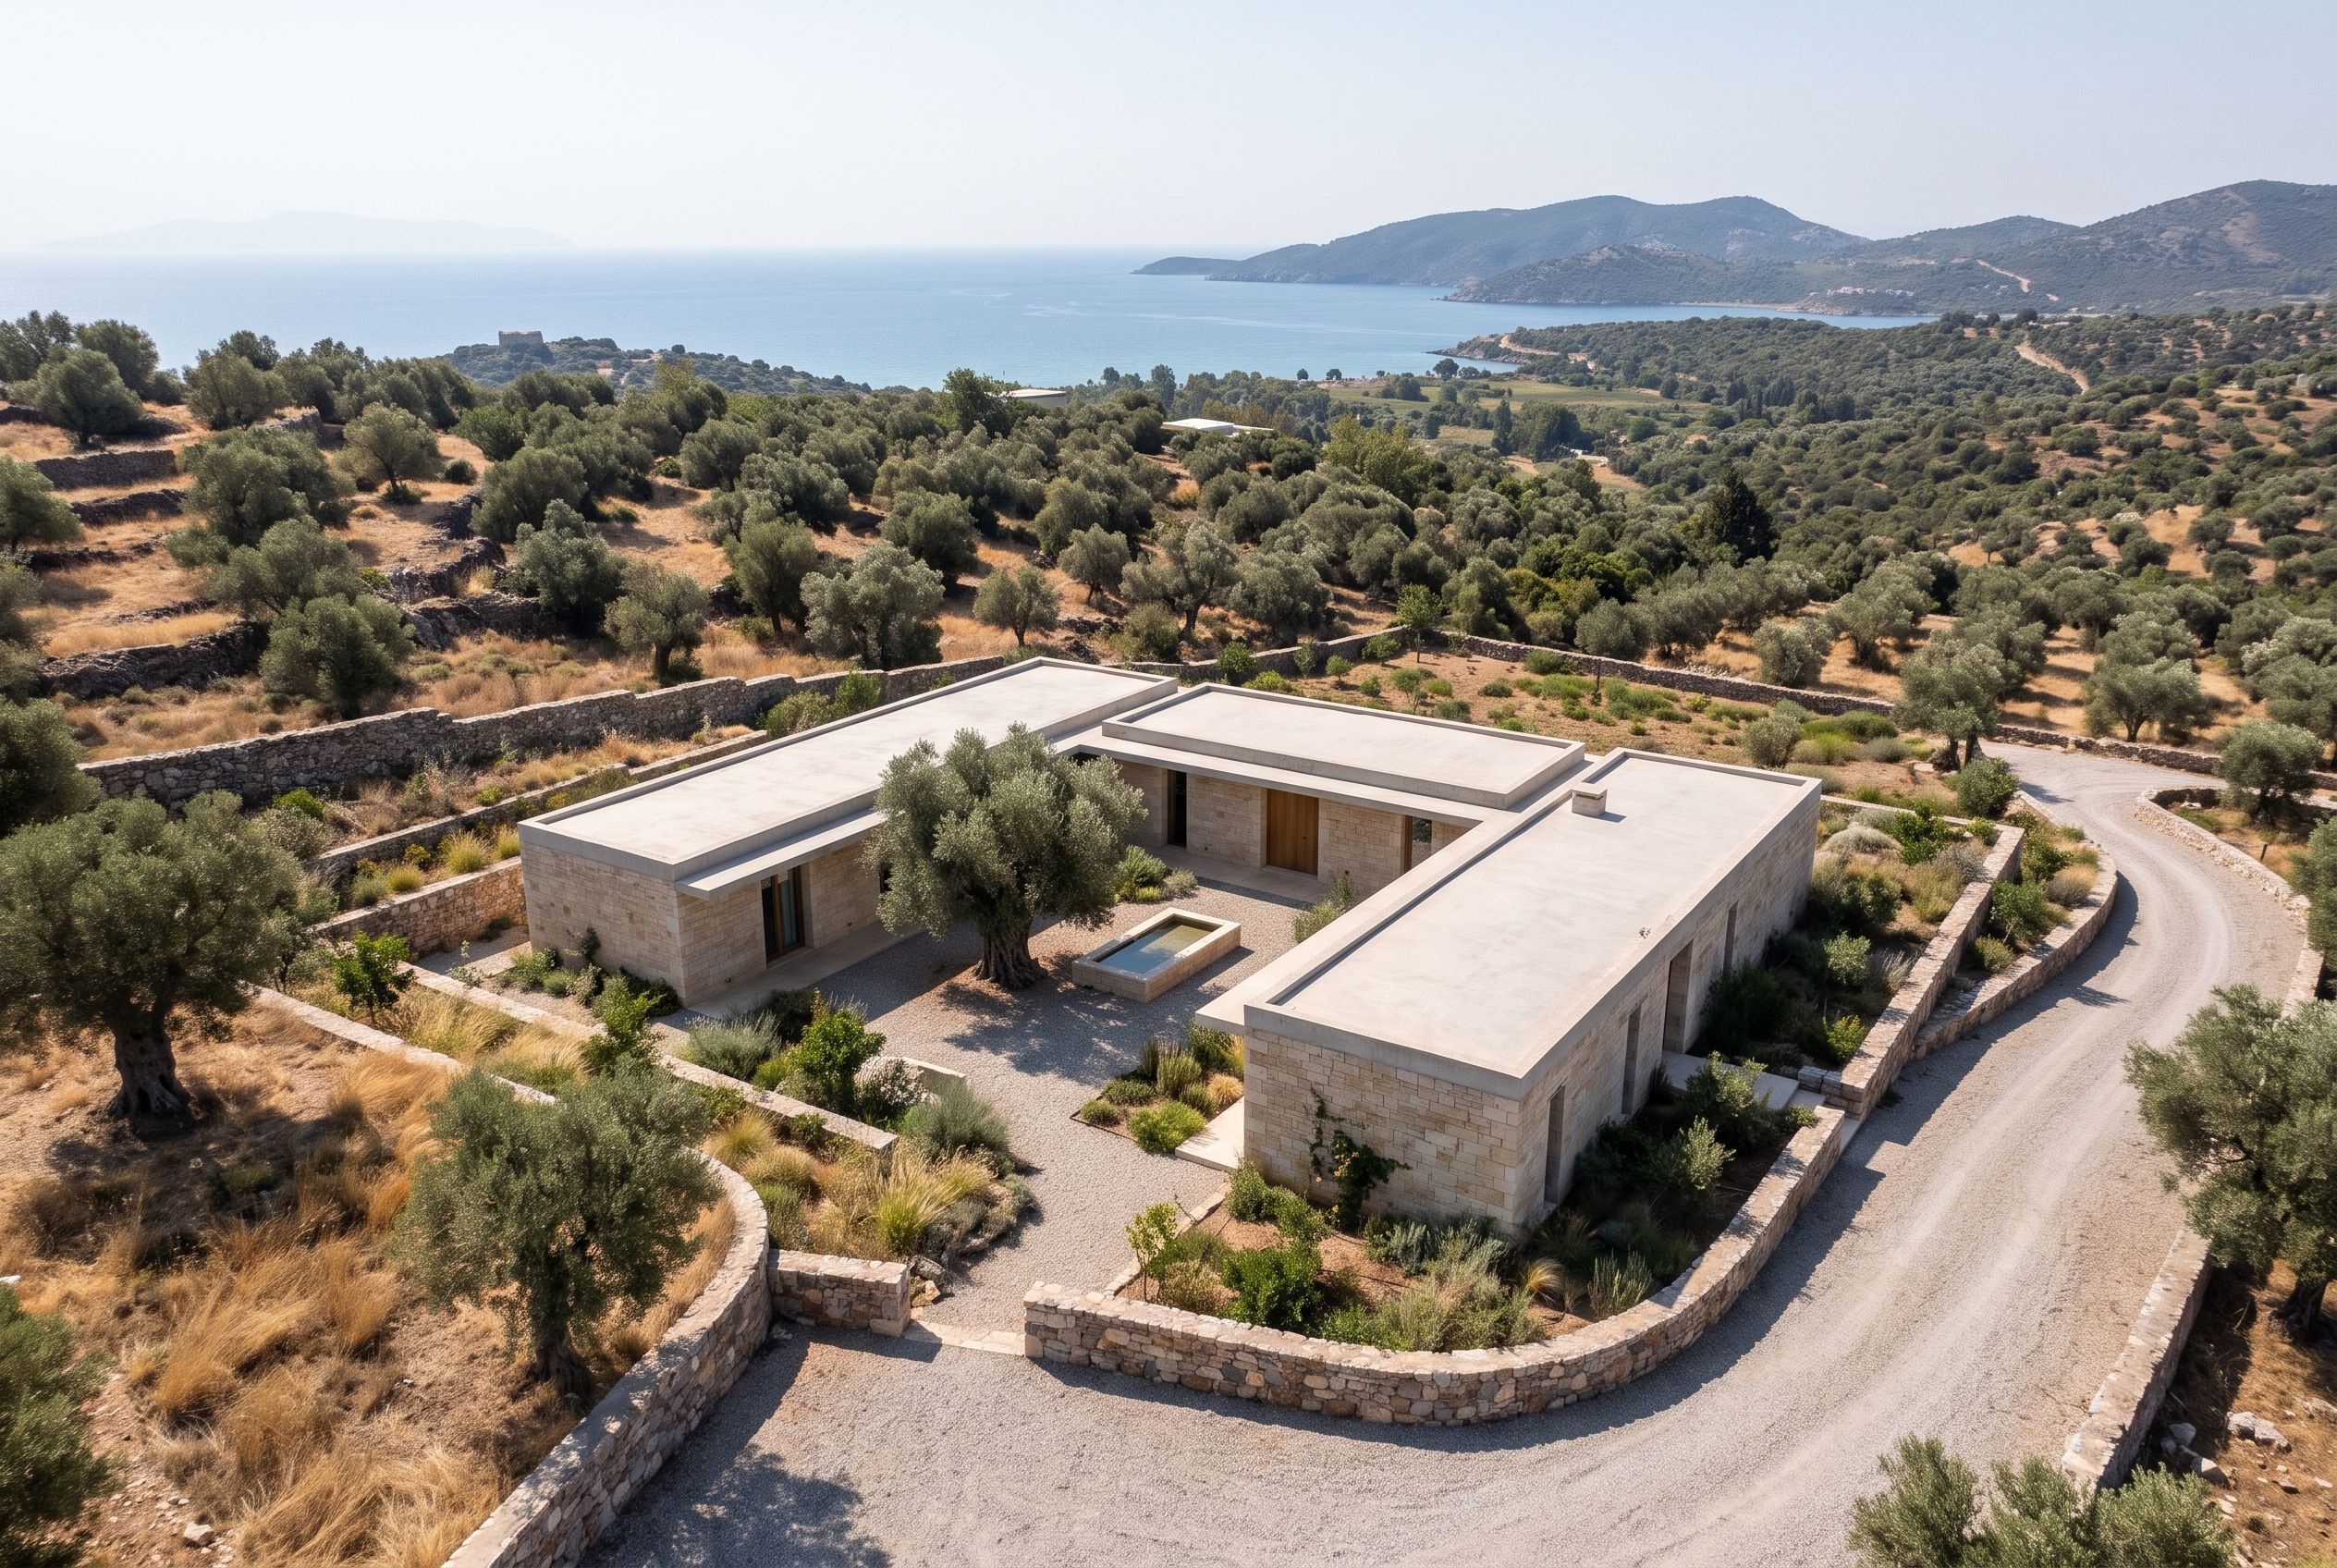
Spatial needs are turned into plans, sections and facades. In coordination with the engineering disciplines involved, we develop the technical answer to every architectural decision.

ExampleDatça Courtyard HouseConcept project
03

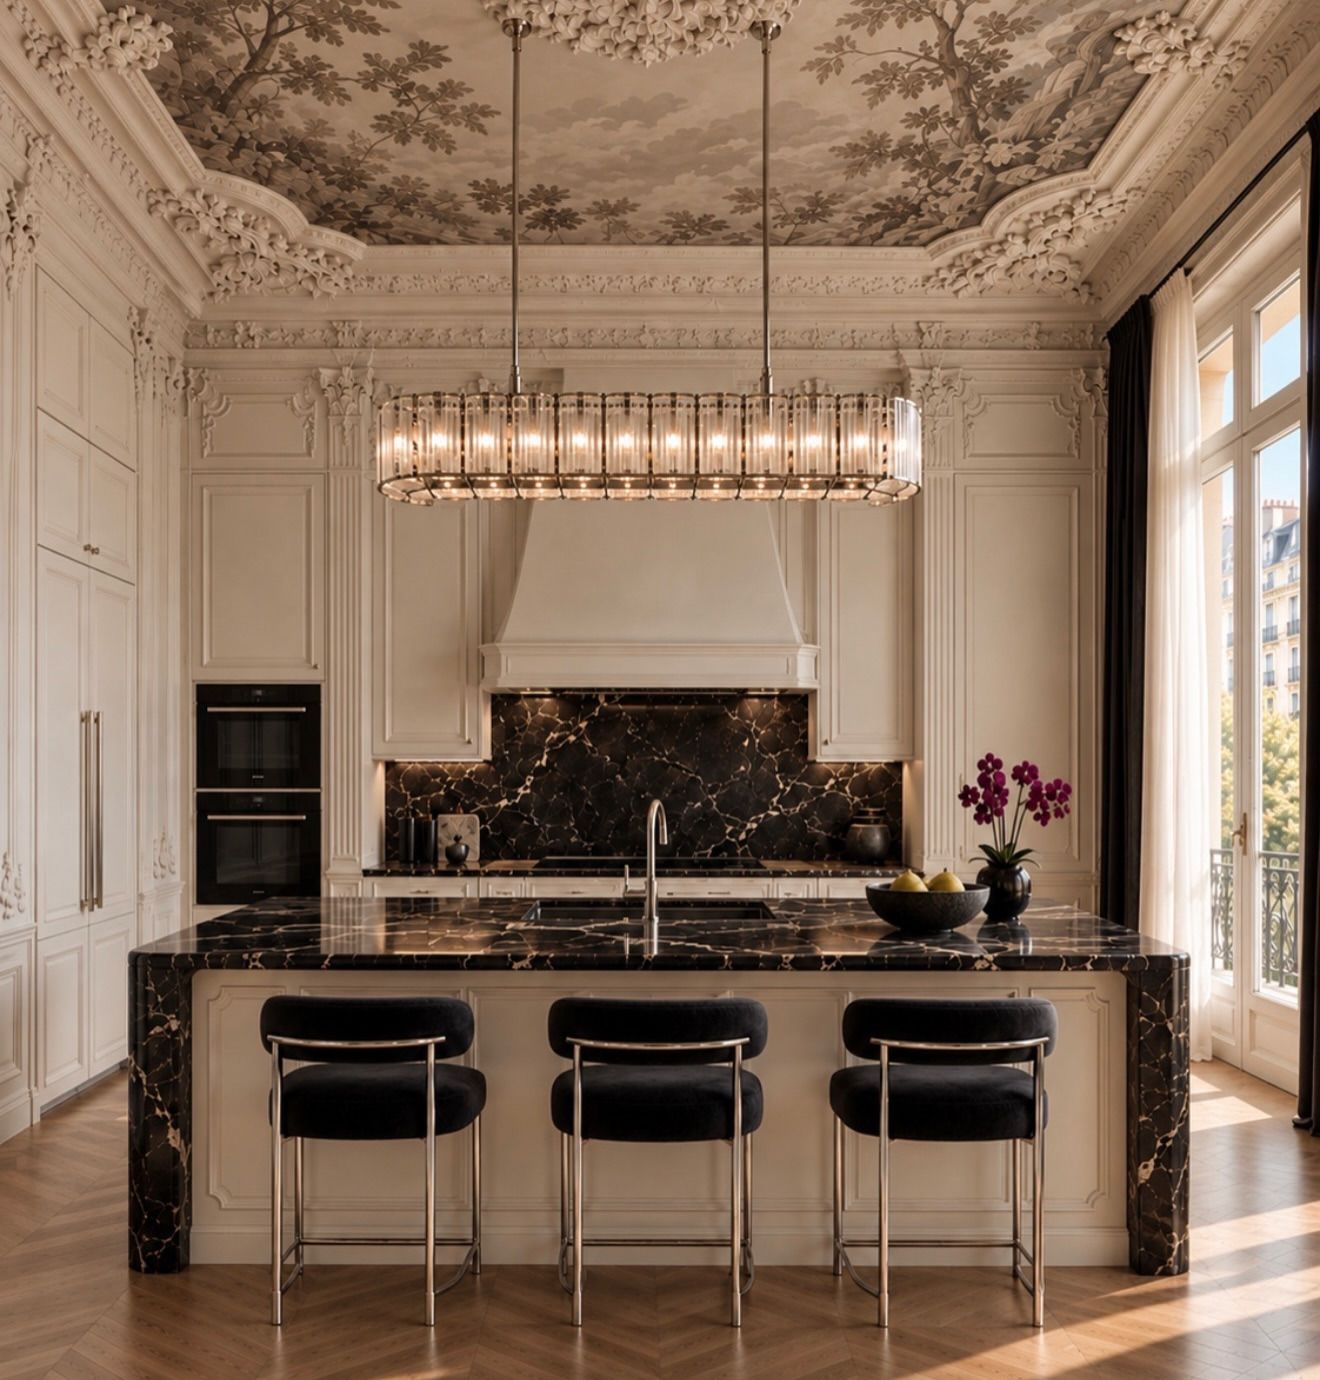
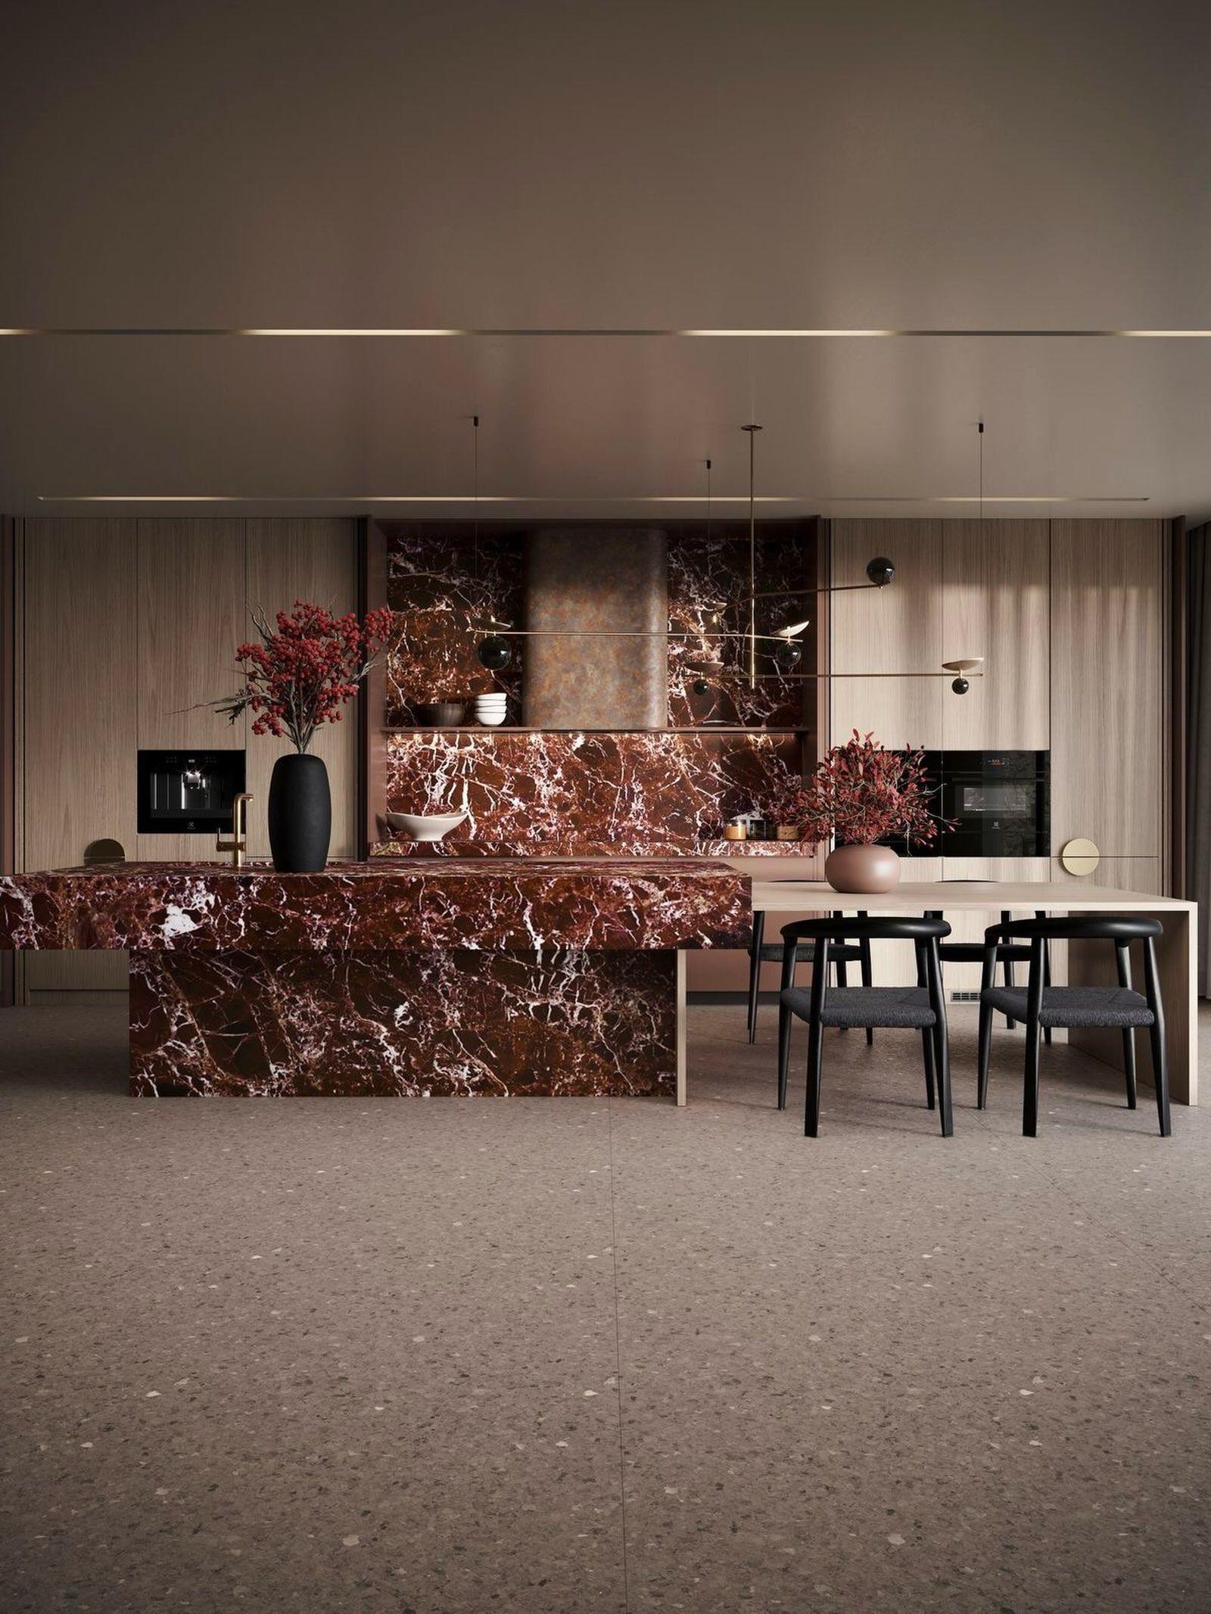
Interior Design

The process starts from how people live and what the space is for, and is detailed through built-in furniture, lighting, surfaces and fittings. Every element adds to the interior's own atmosphere.

ExampleParisian Heritage ResidenceCompleted
04

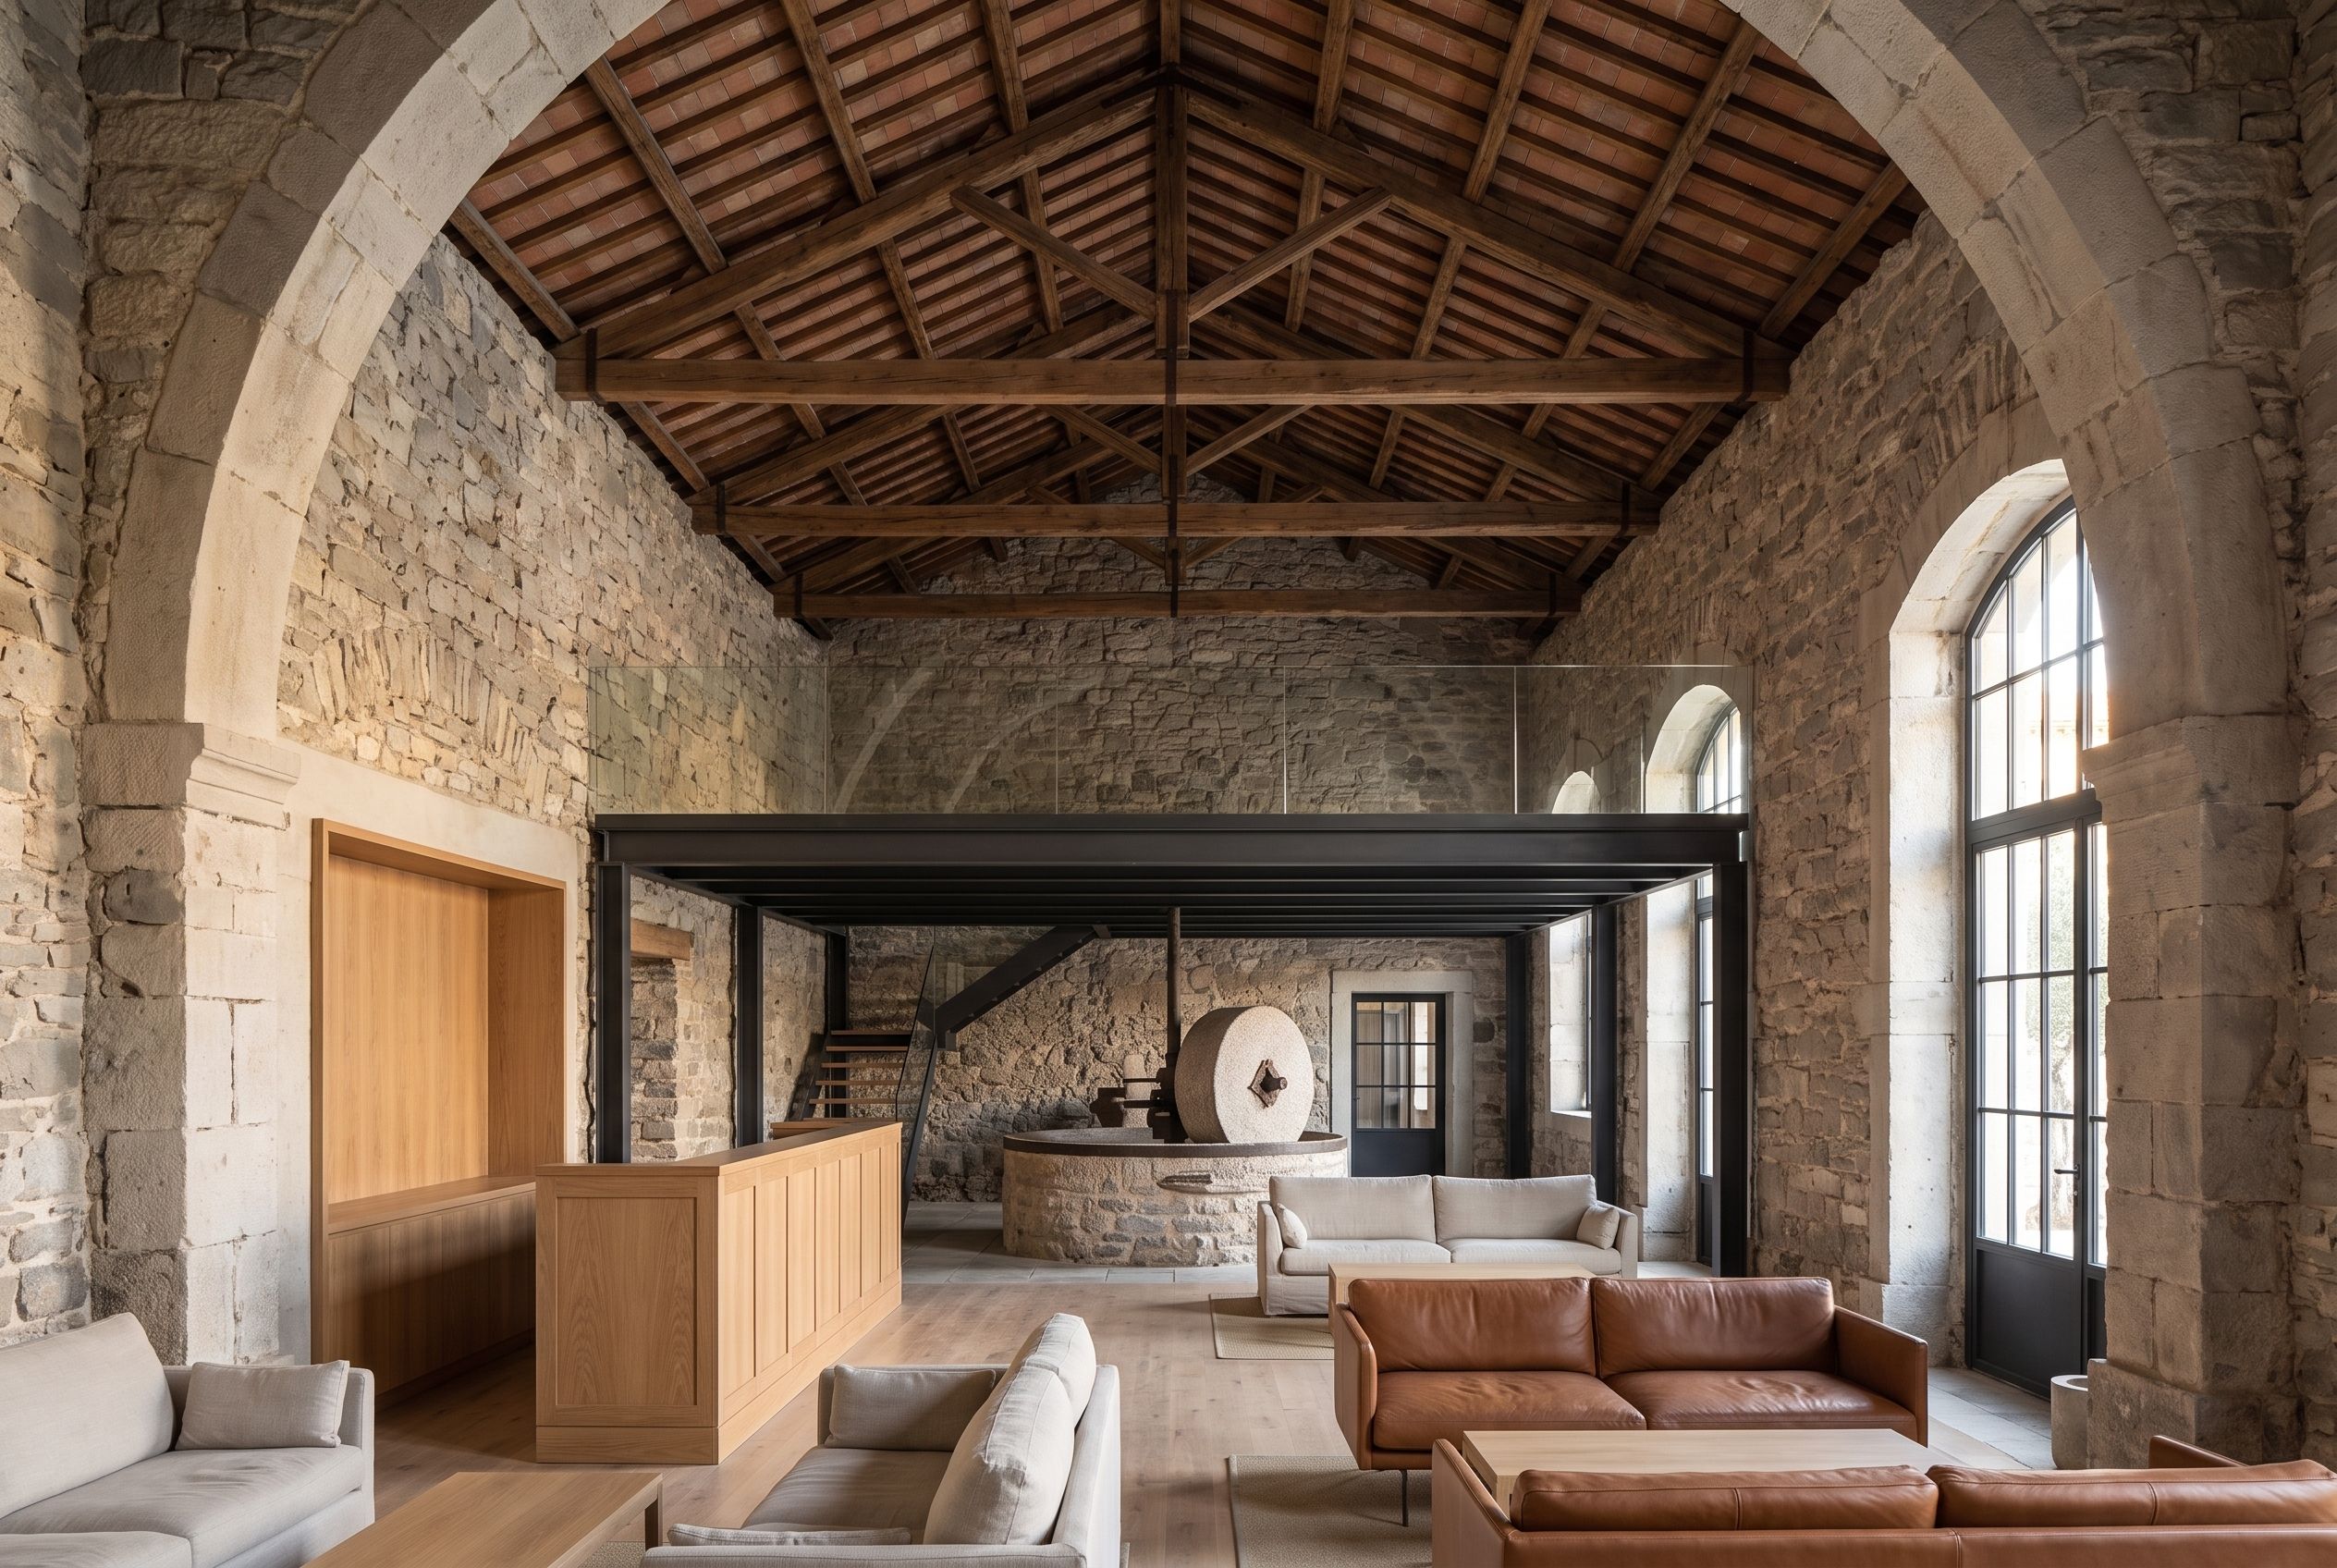
Restoration and Adaptive Reuse

What must be kept in an existing building is weighed together with the needs of its new use. Every intervention is decided with the building's character and its long-term use in mind.

ExampleMilas Olive Oil FactoryConcept project
05

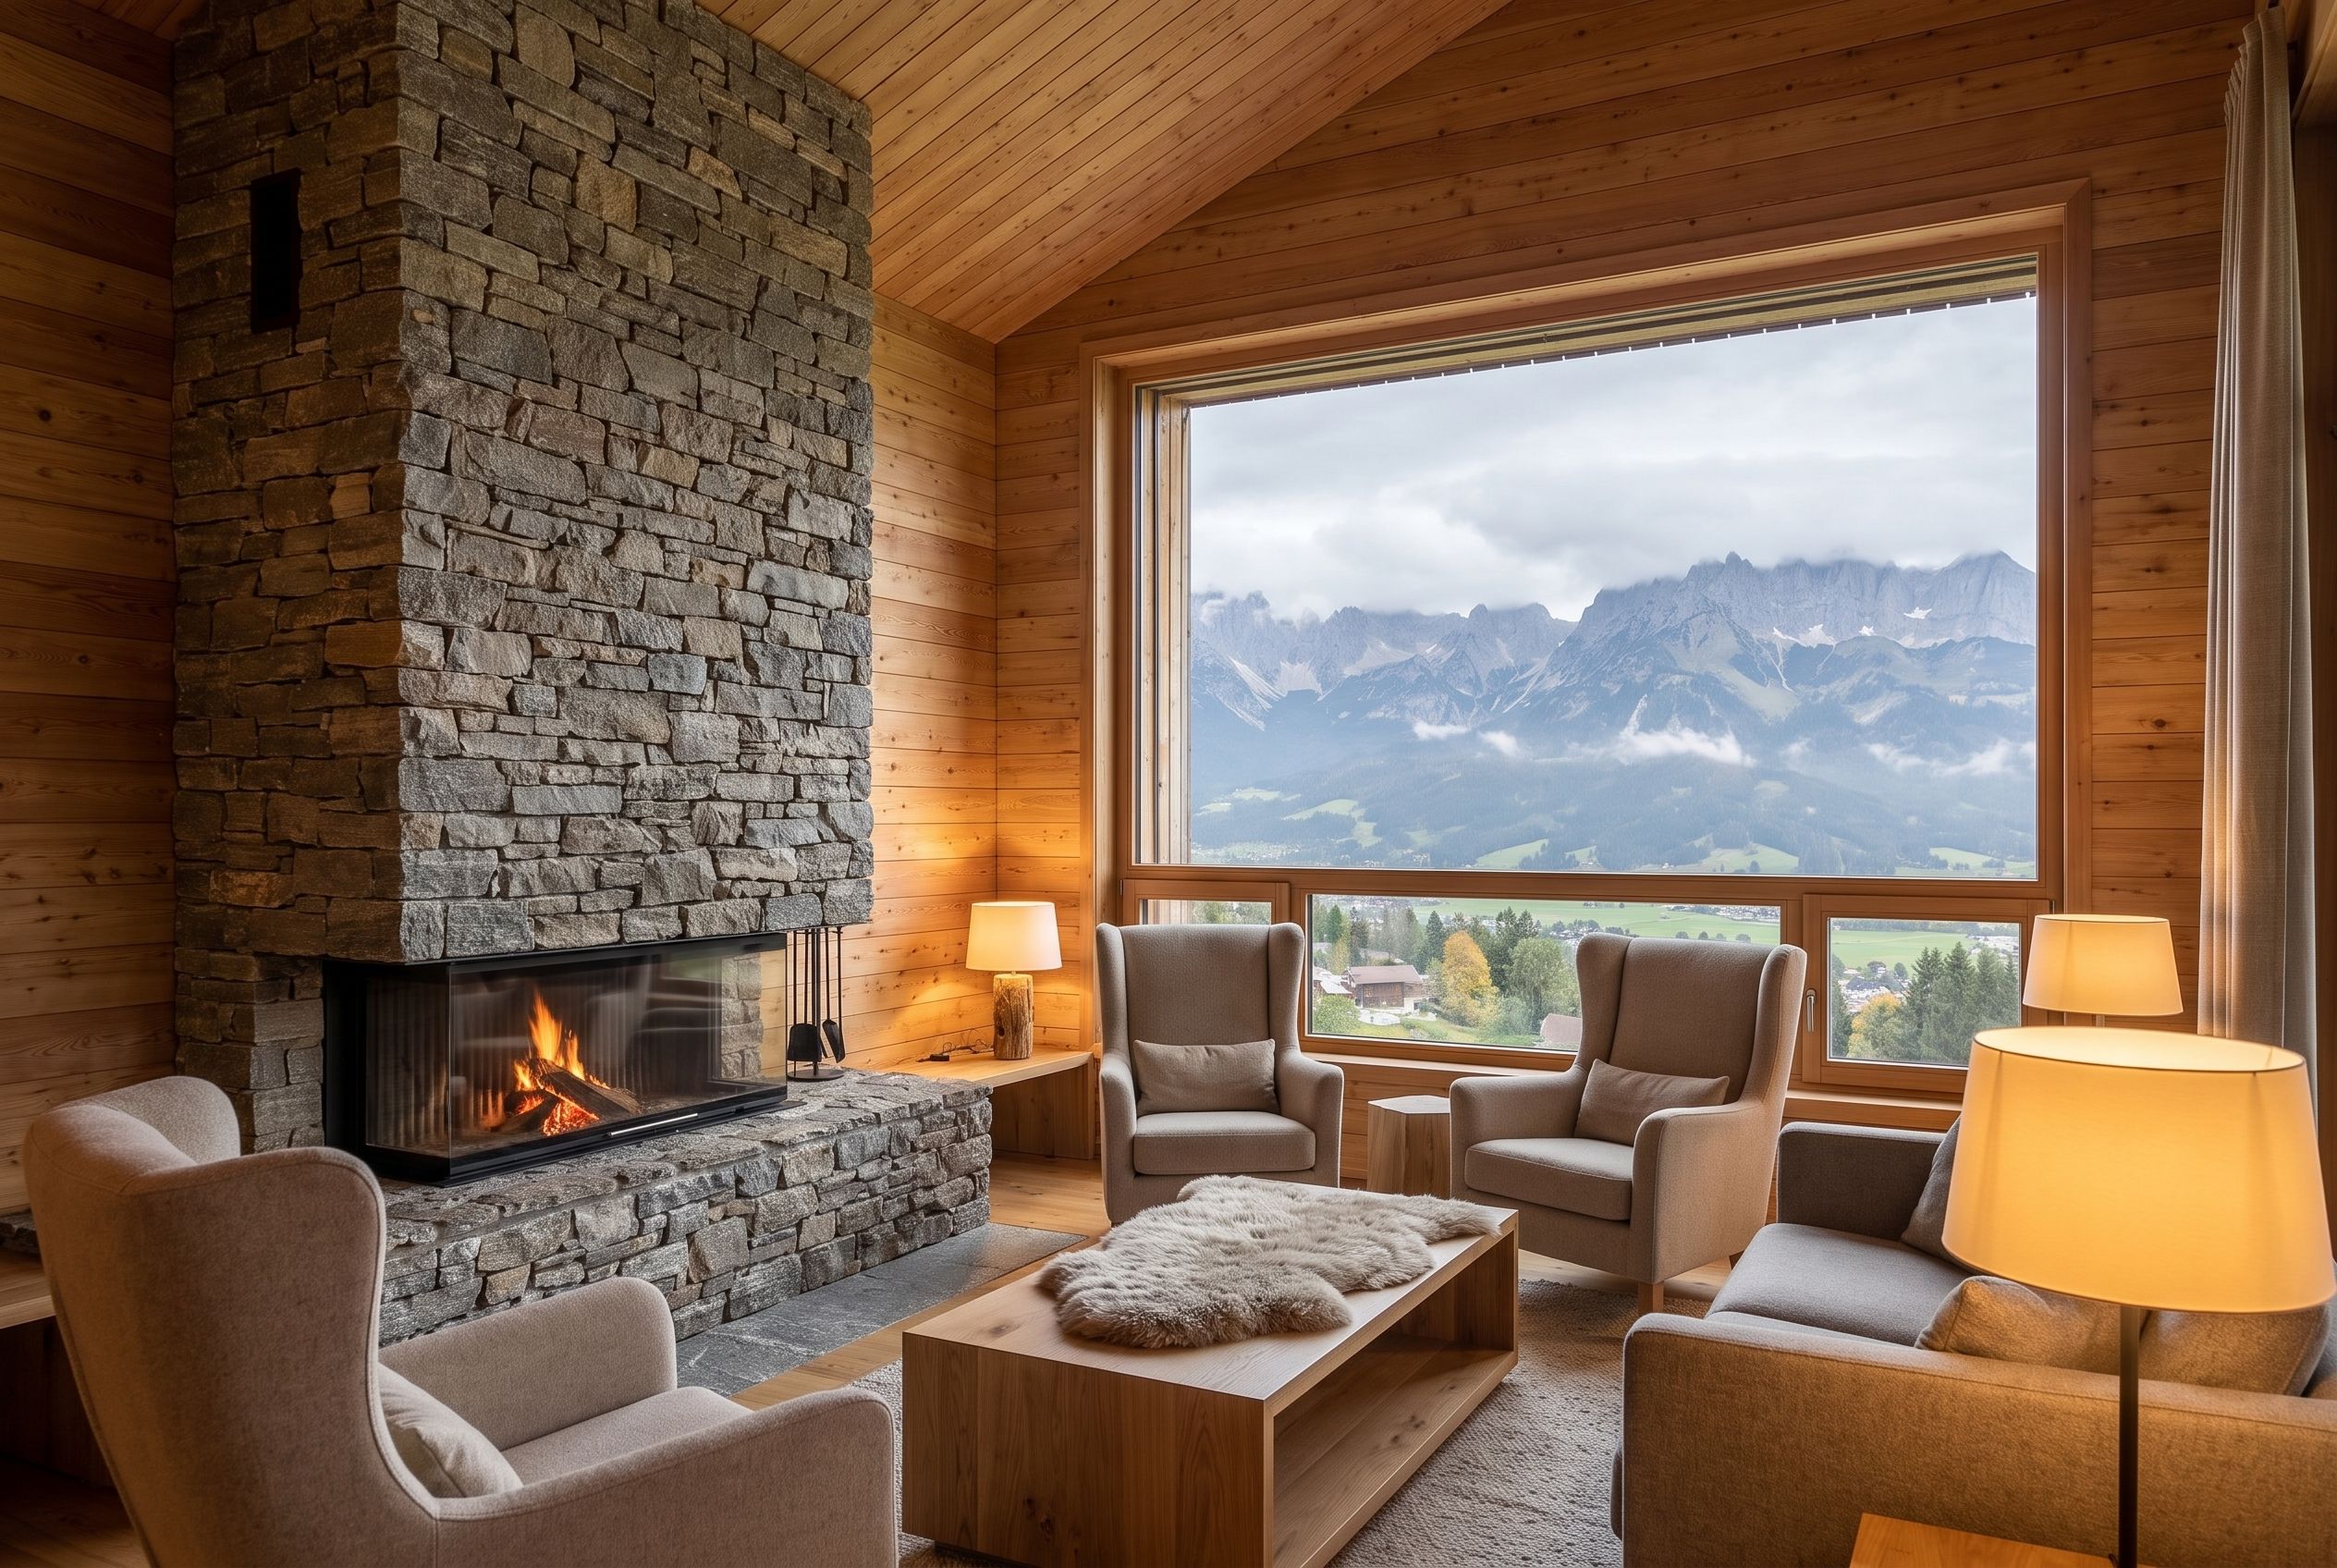
Architectural Visualisation and Animation

The scale of the design, its material relationships and the experience of its spaces are shown in photoreal images and animations: a clear visual account that lets the client judge the project before it is built.

ExampleKitzbühel Meadow LodgeConcept project
06

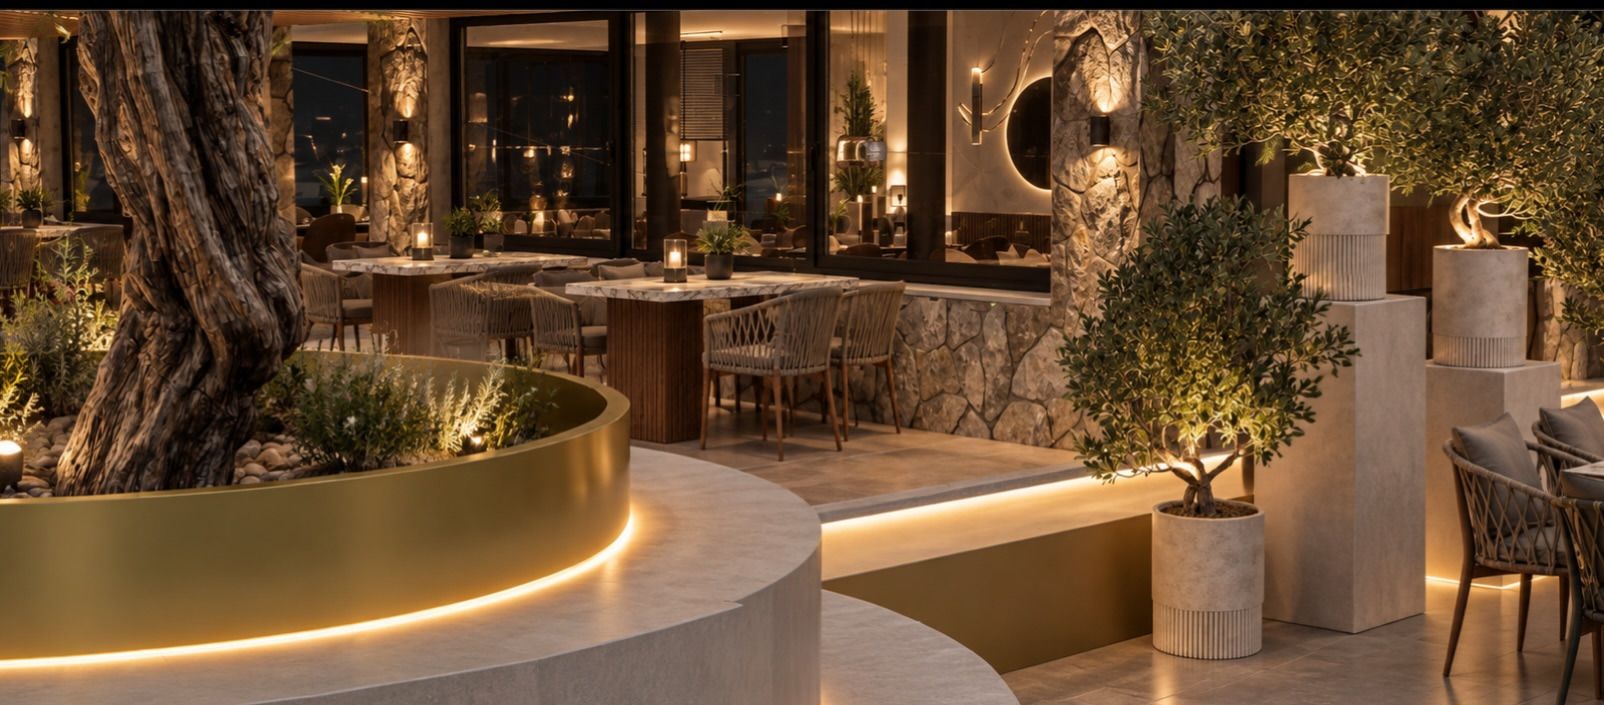
Construction Details and Site Coordination

Drawings, material specifications and junction details give construction its technical basis. Site follow-up within the contract helps carry the design decisions into the building.

ExampleRestaurant and Lounge RenovationCompleted

How a project runs

  1. 01

    Brief and site

    We listen, visit and measure. The site usually tells us more than the brief.

  2. 02

    Concept

    Layouts, massing and the first material ideas, tested against how you will live or work.

  3. 03

    Design development

    Plans, sections and facades worked out in full, ready for the approvals the site requires.

  4. 04

    Visualisation

    Photoreal images of the agreed design, room by room.

  5. 05

    Detailing

    Construction drawings, joinery, lighting and every junction that will be seen.

  6. 06

    Site and handover

    Supervision on site, snagging, and the furniture placed on the day you move in.

Villa Marina

Technical services · Across Muğla

Building Permit and Fire Safety Projects

For every district of Muğla. What we prepare, how the process runs and which documents are needed are set out on their own page.

Scope, process and documents

The right start for your new project.