
AlUla Valley Retreat
Desert resort · AlUla, Saudi Arabia · 2026
- Status
- Concept project
- Type
- Desert resort
- Location
- AlUla, Saudi Arabia
- Year
- 2026
- Scope
- Concept design: master plan, architecture and landscape
Design problem
A valley between sandstone cliffs, under a fierce sun, where any building risks competing with the landscape.
Key decision
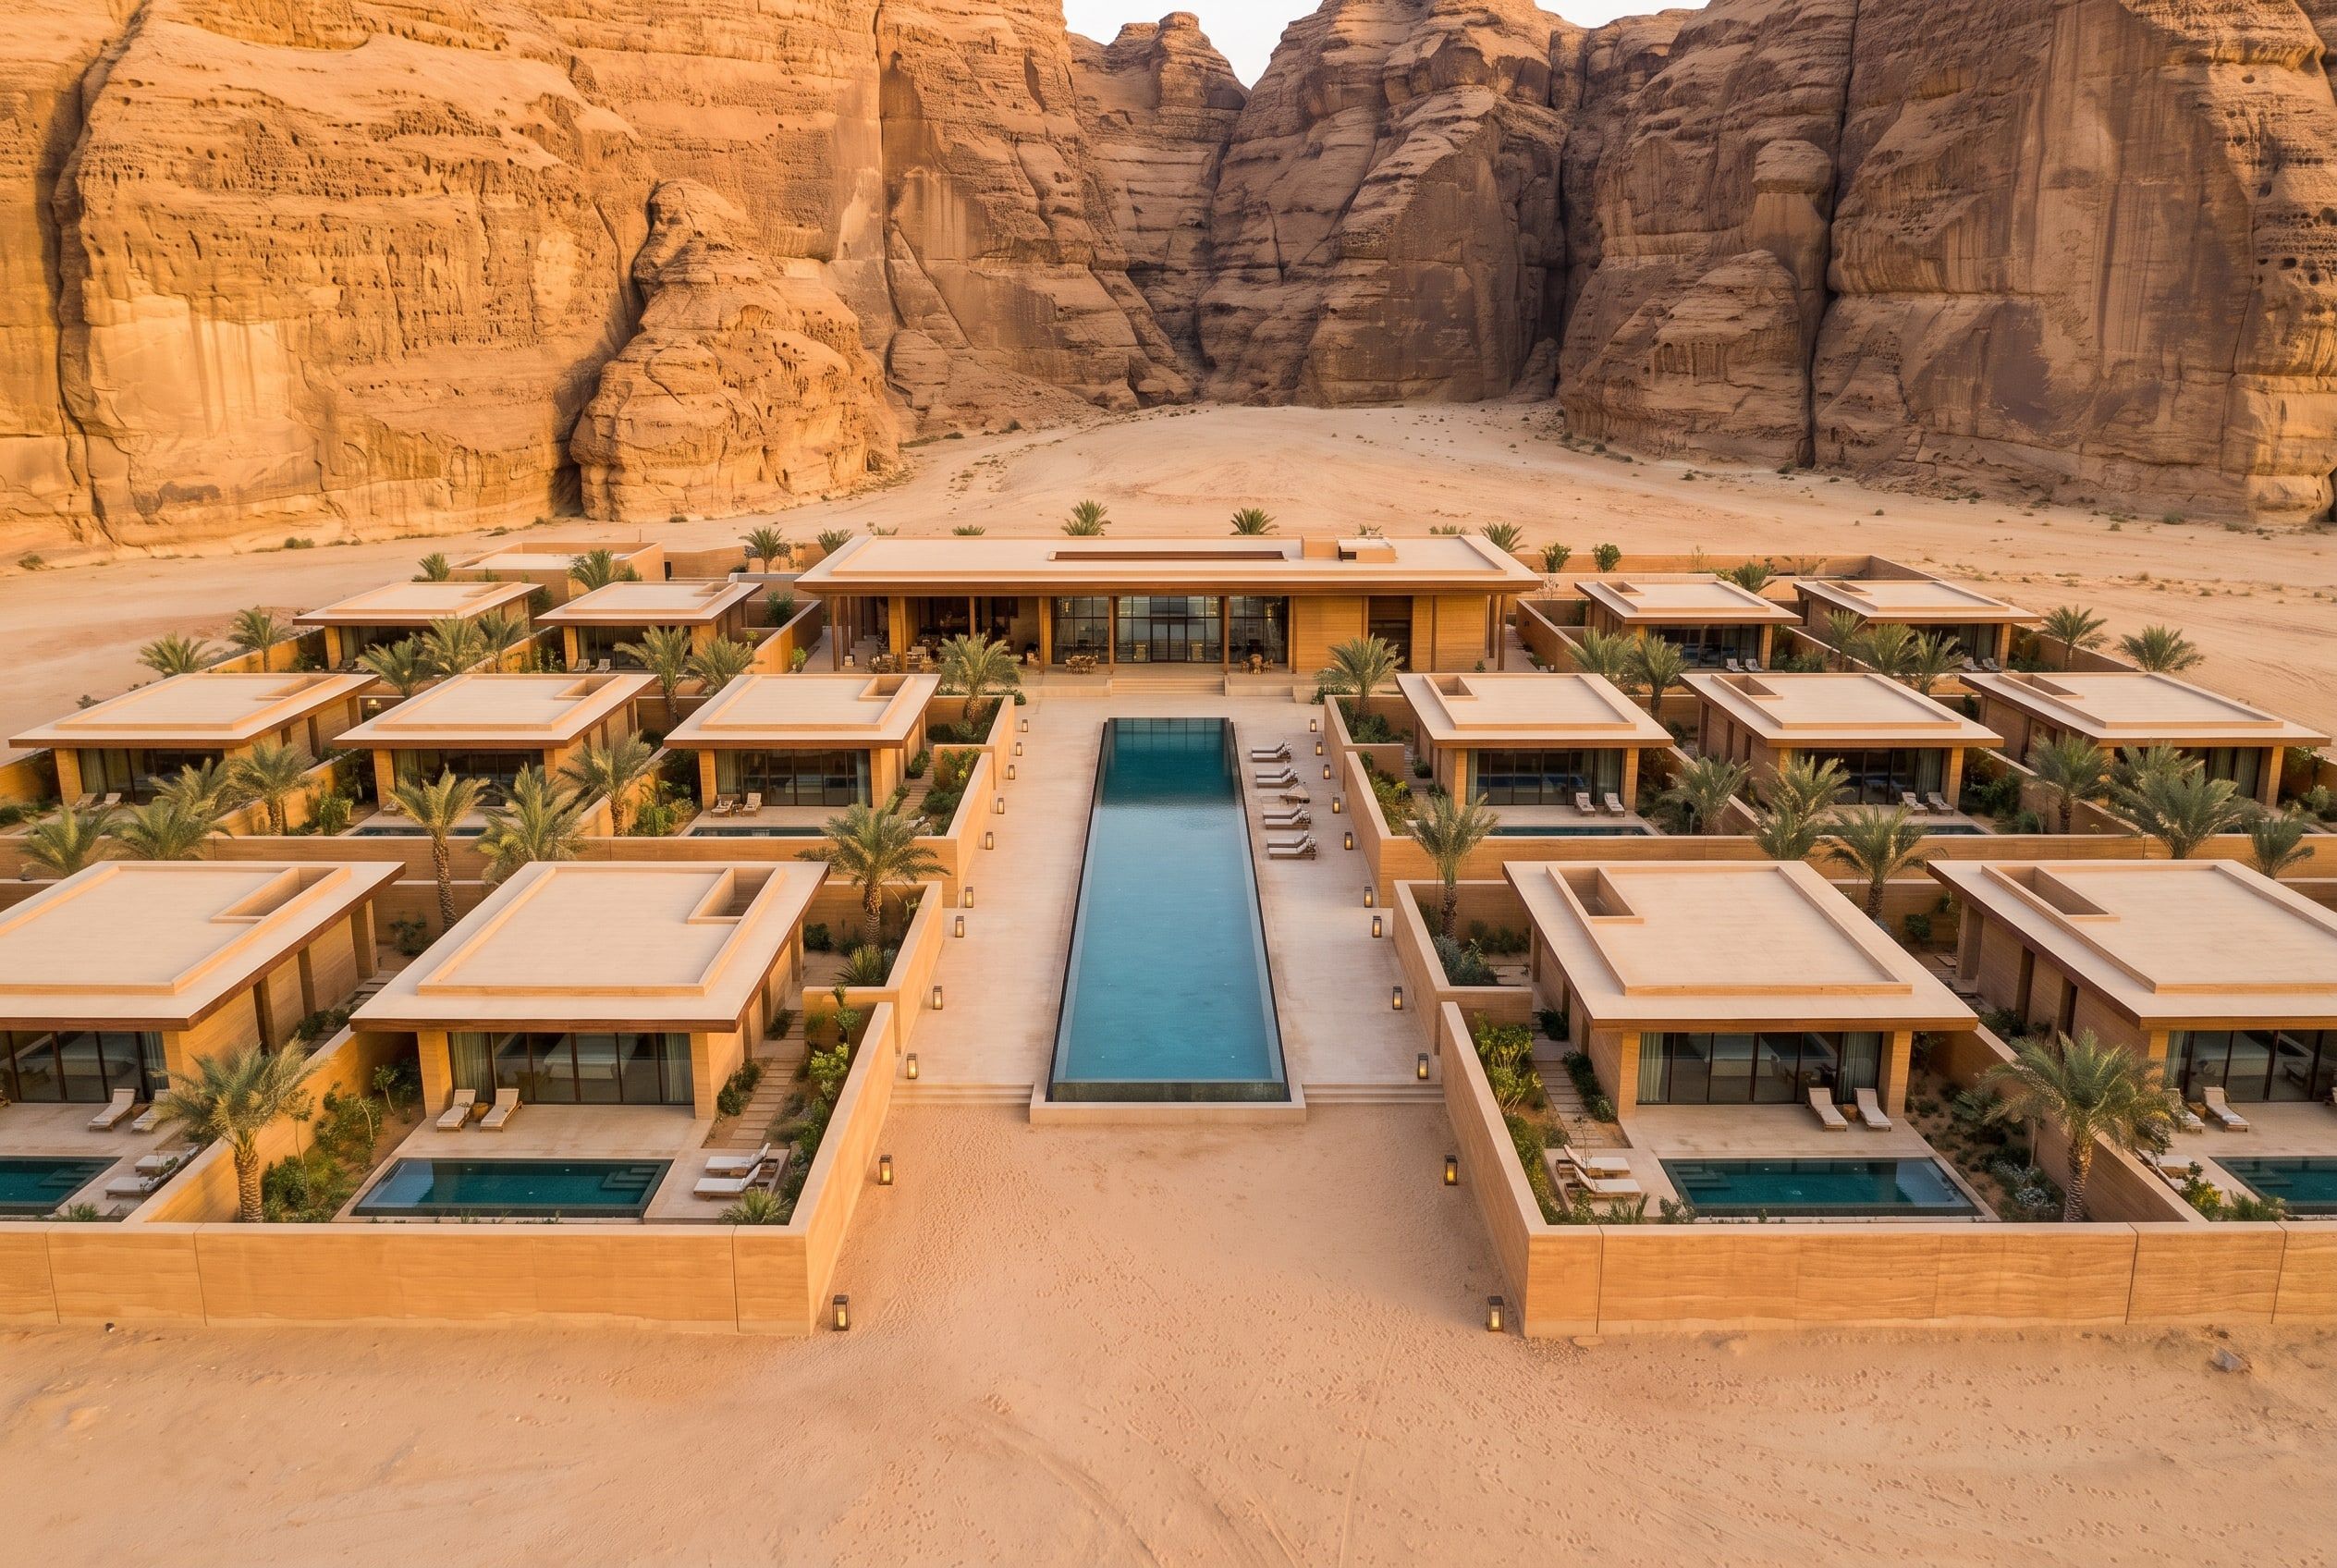
Keep the architecture low and quiet: single-storey pavilions on a strict grid around one long central pool.
Solution
Each pavilion has a walled garden and a pool of its own; deep roof slabs and thick earth walls keep the rooms cool without closing them to the view.
Concept project: a design study by our office, not a built project. The images are visualisations.
Design decisions
- 01
Spatial plan
One axis, from the main building down the length of the pool, orders the whole resort.
Exterior
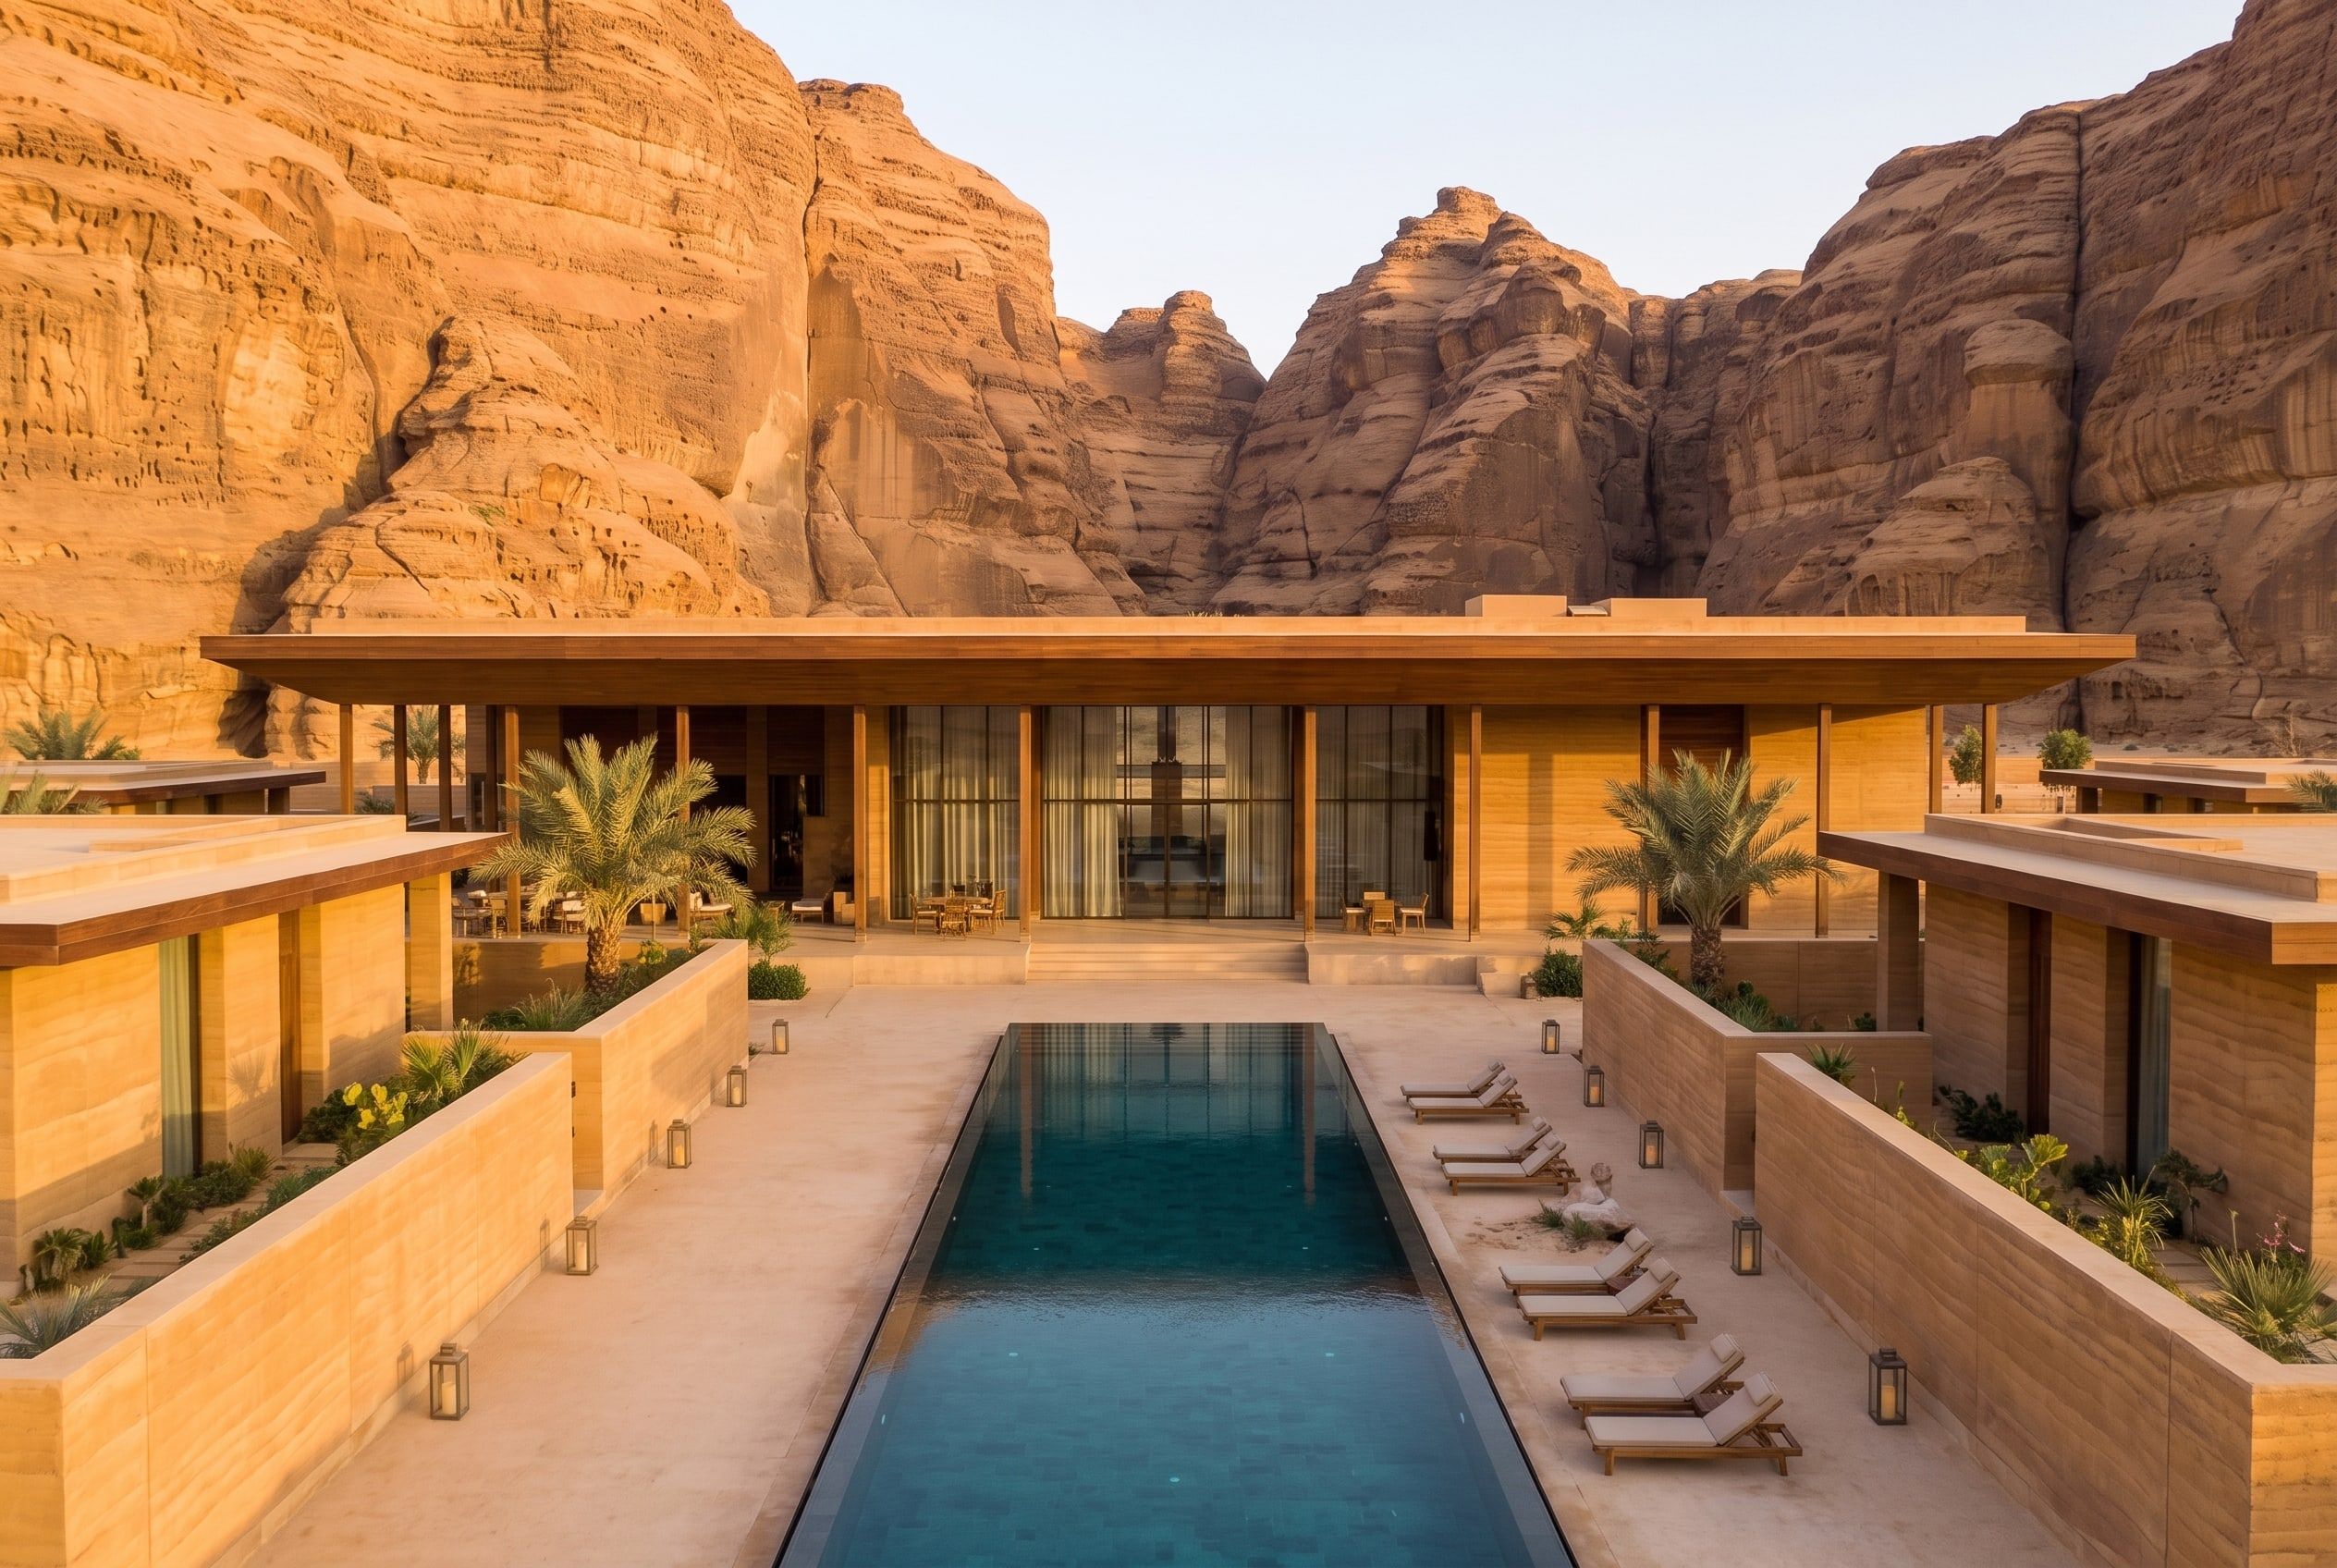
Material
Rammed earth in the colour of the cliffs, timber soffits and dark-tiled pools: a palette taken from the valley.
Interior
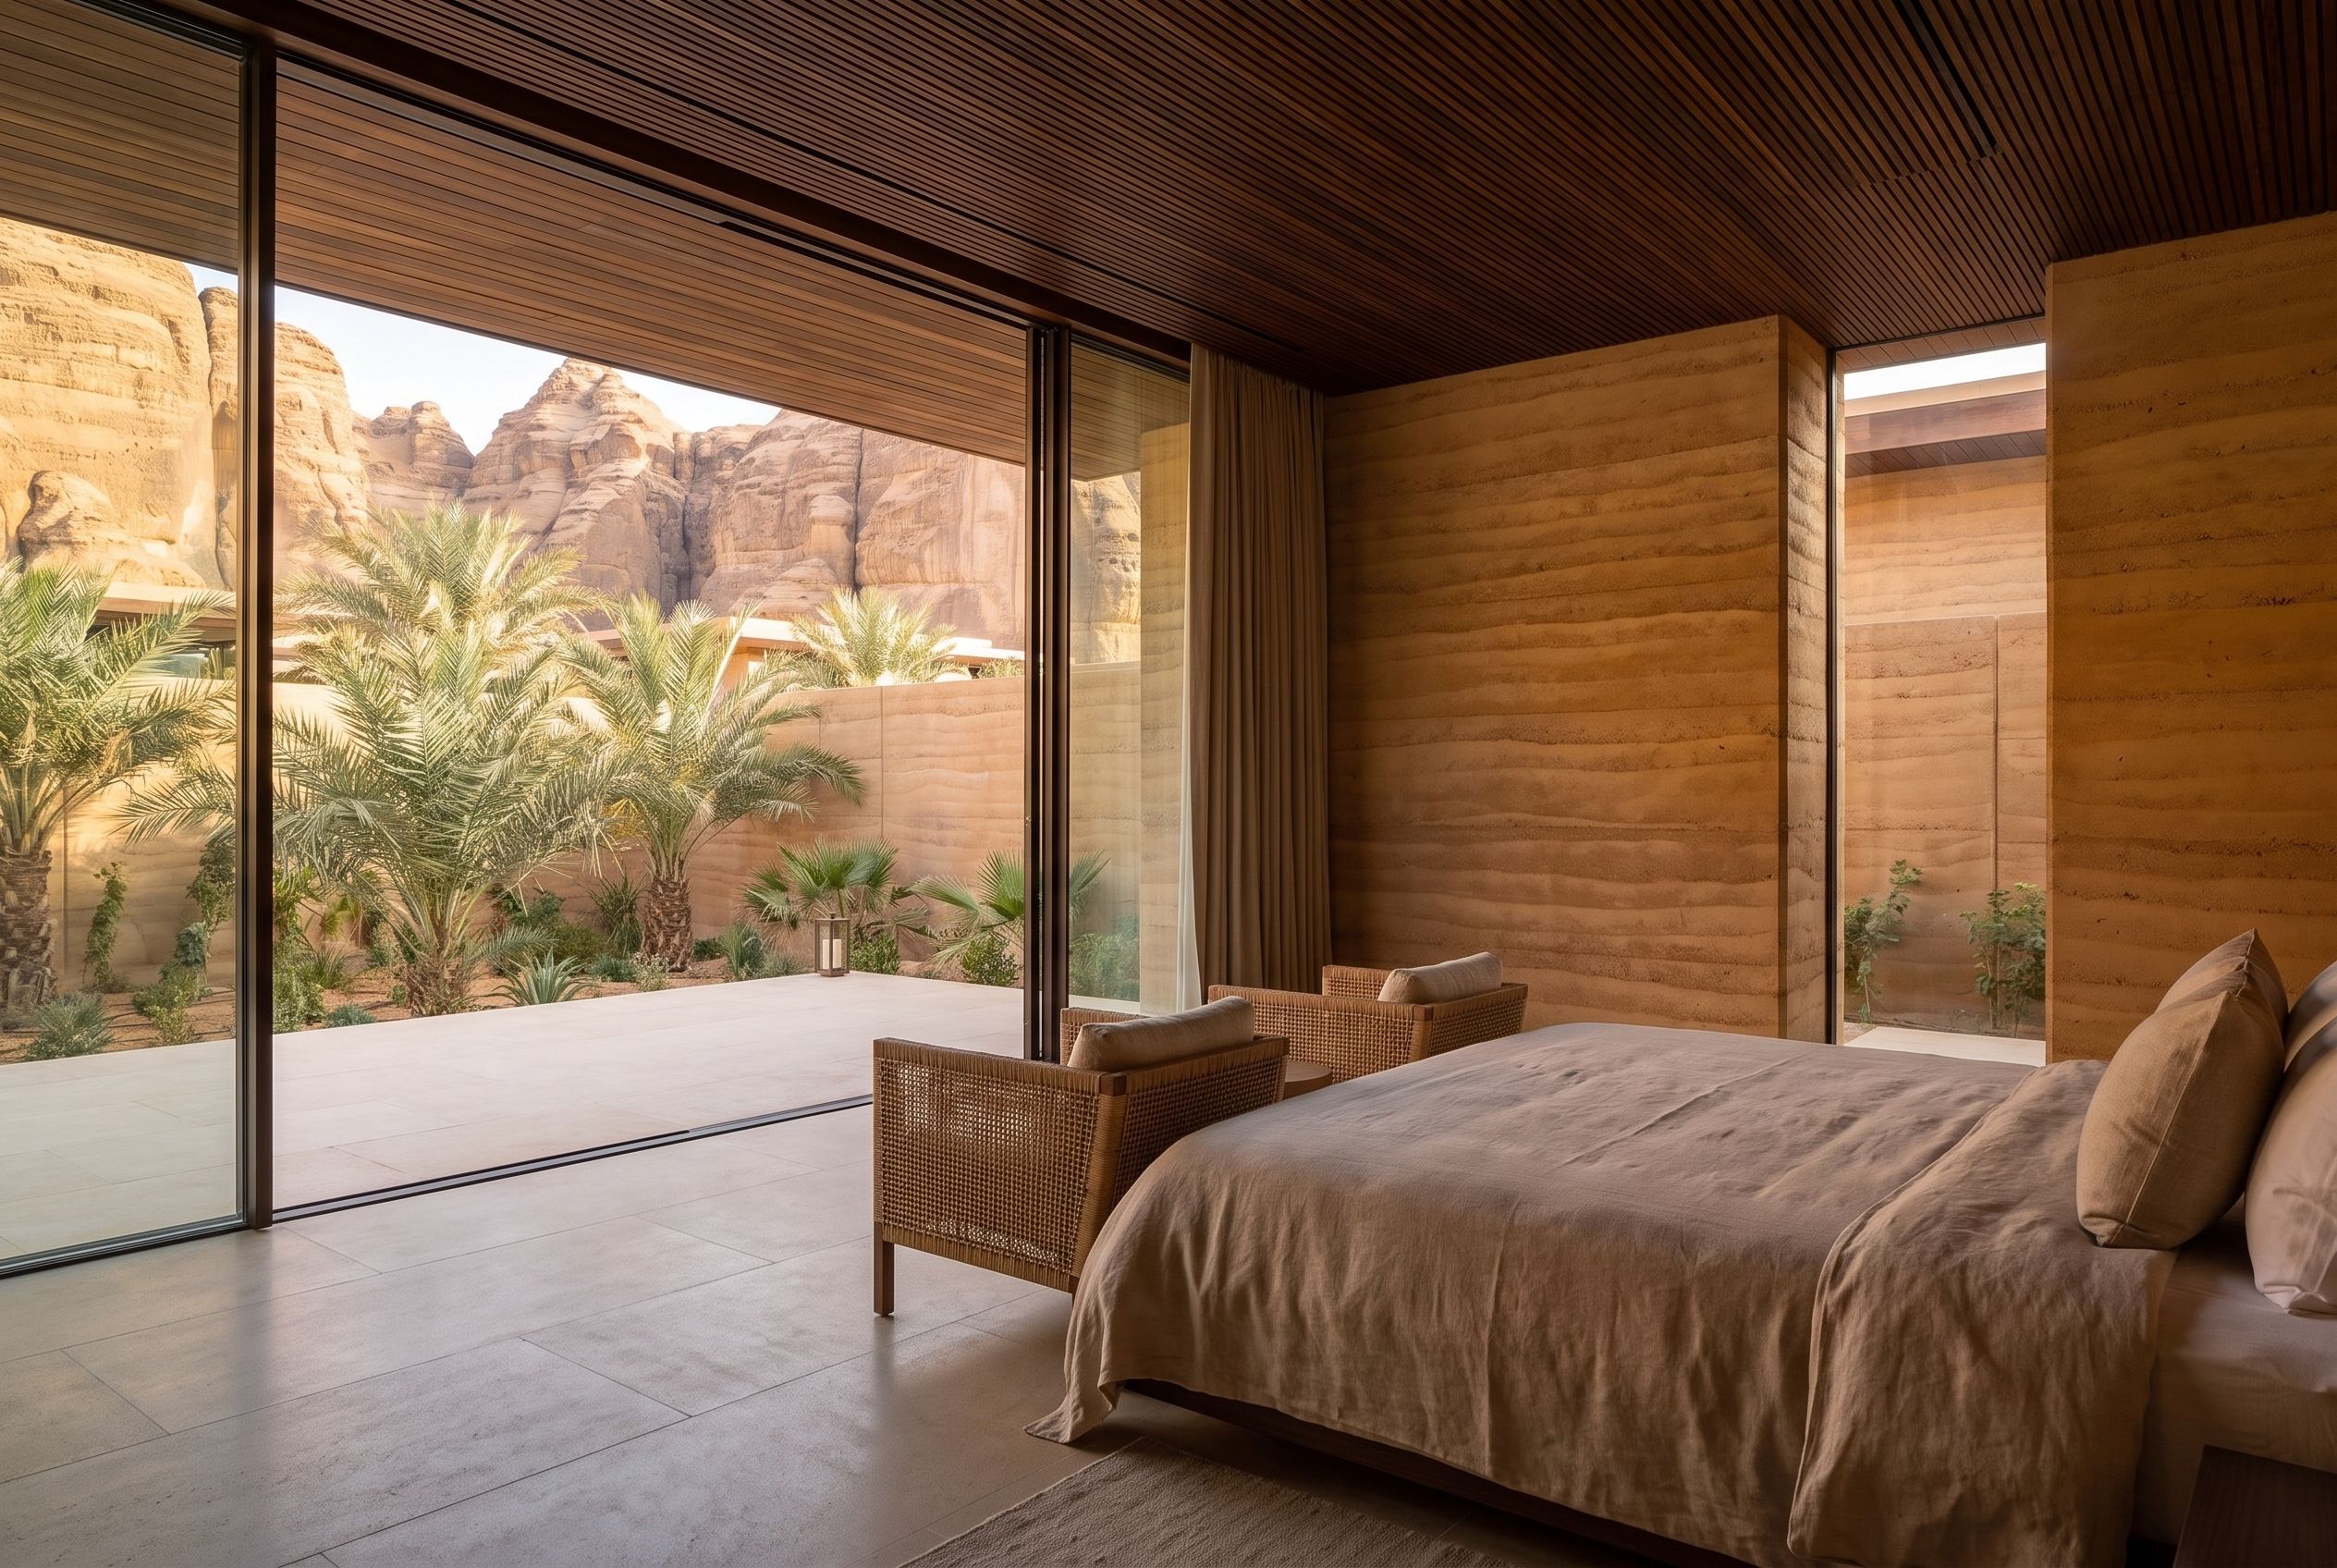
Light
Inside, one wall of glass faces the date palms and the cliffs; the timber ceiling and the earth walls keep the light soft.
Video
Digital animation made from the concept visualisations; not footage of a built project.