
Lusail Courtyard Residences
Residential development · Doha, Qatar · 2026
- Status
- Concept project
- Type
- Residential development
- Location
- Doha, Qatar
- Year
- 2026
- Scope
- Concept design: master plan, architecture and landscape
Design problem
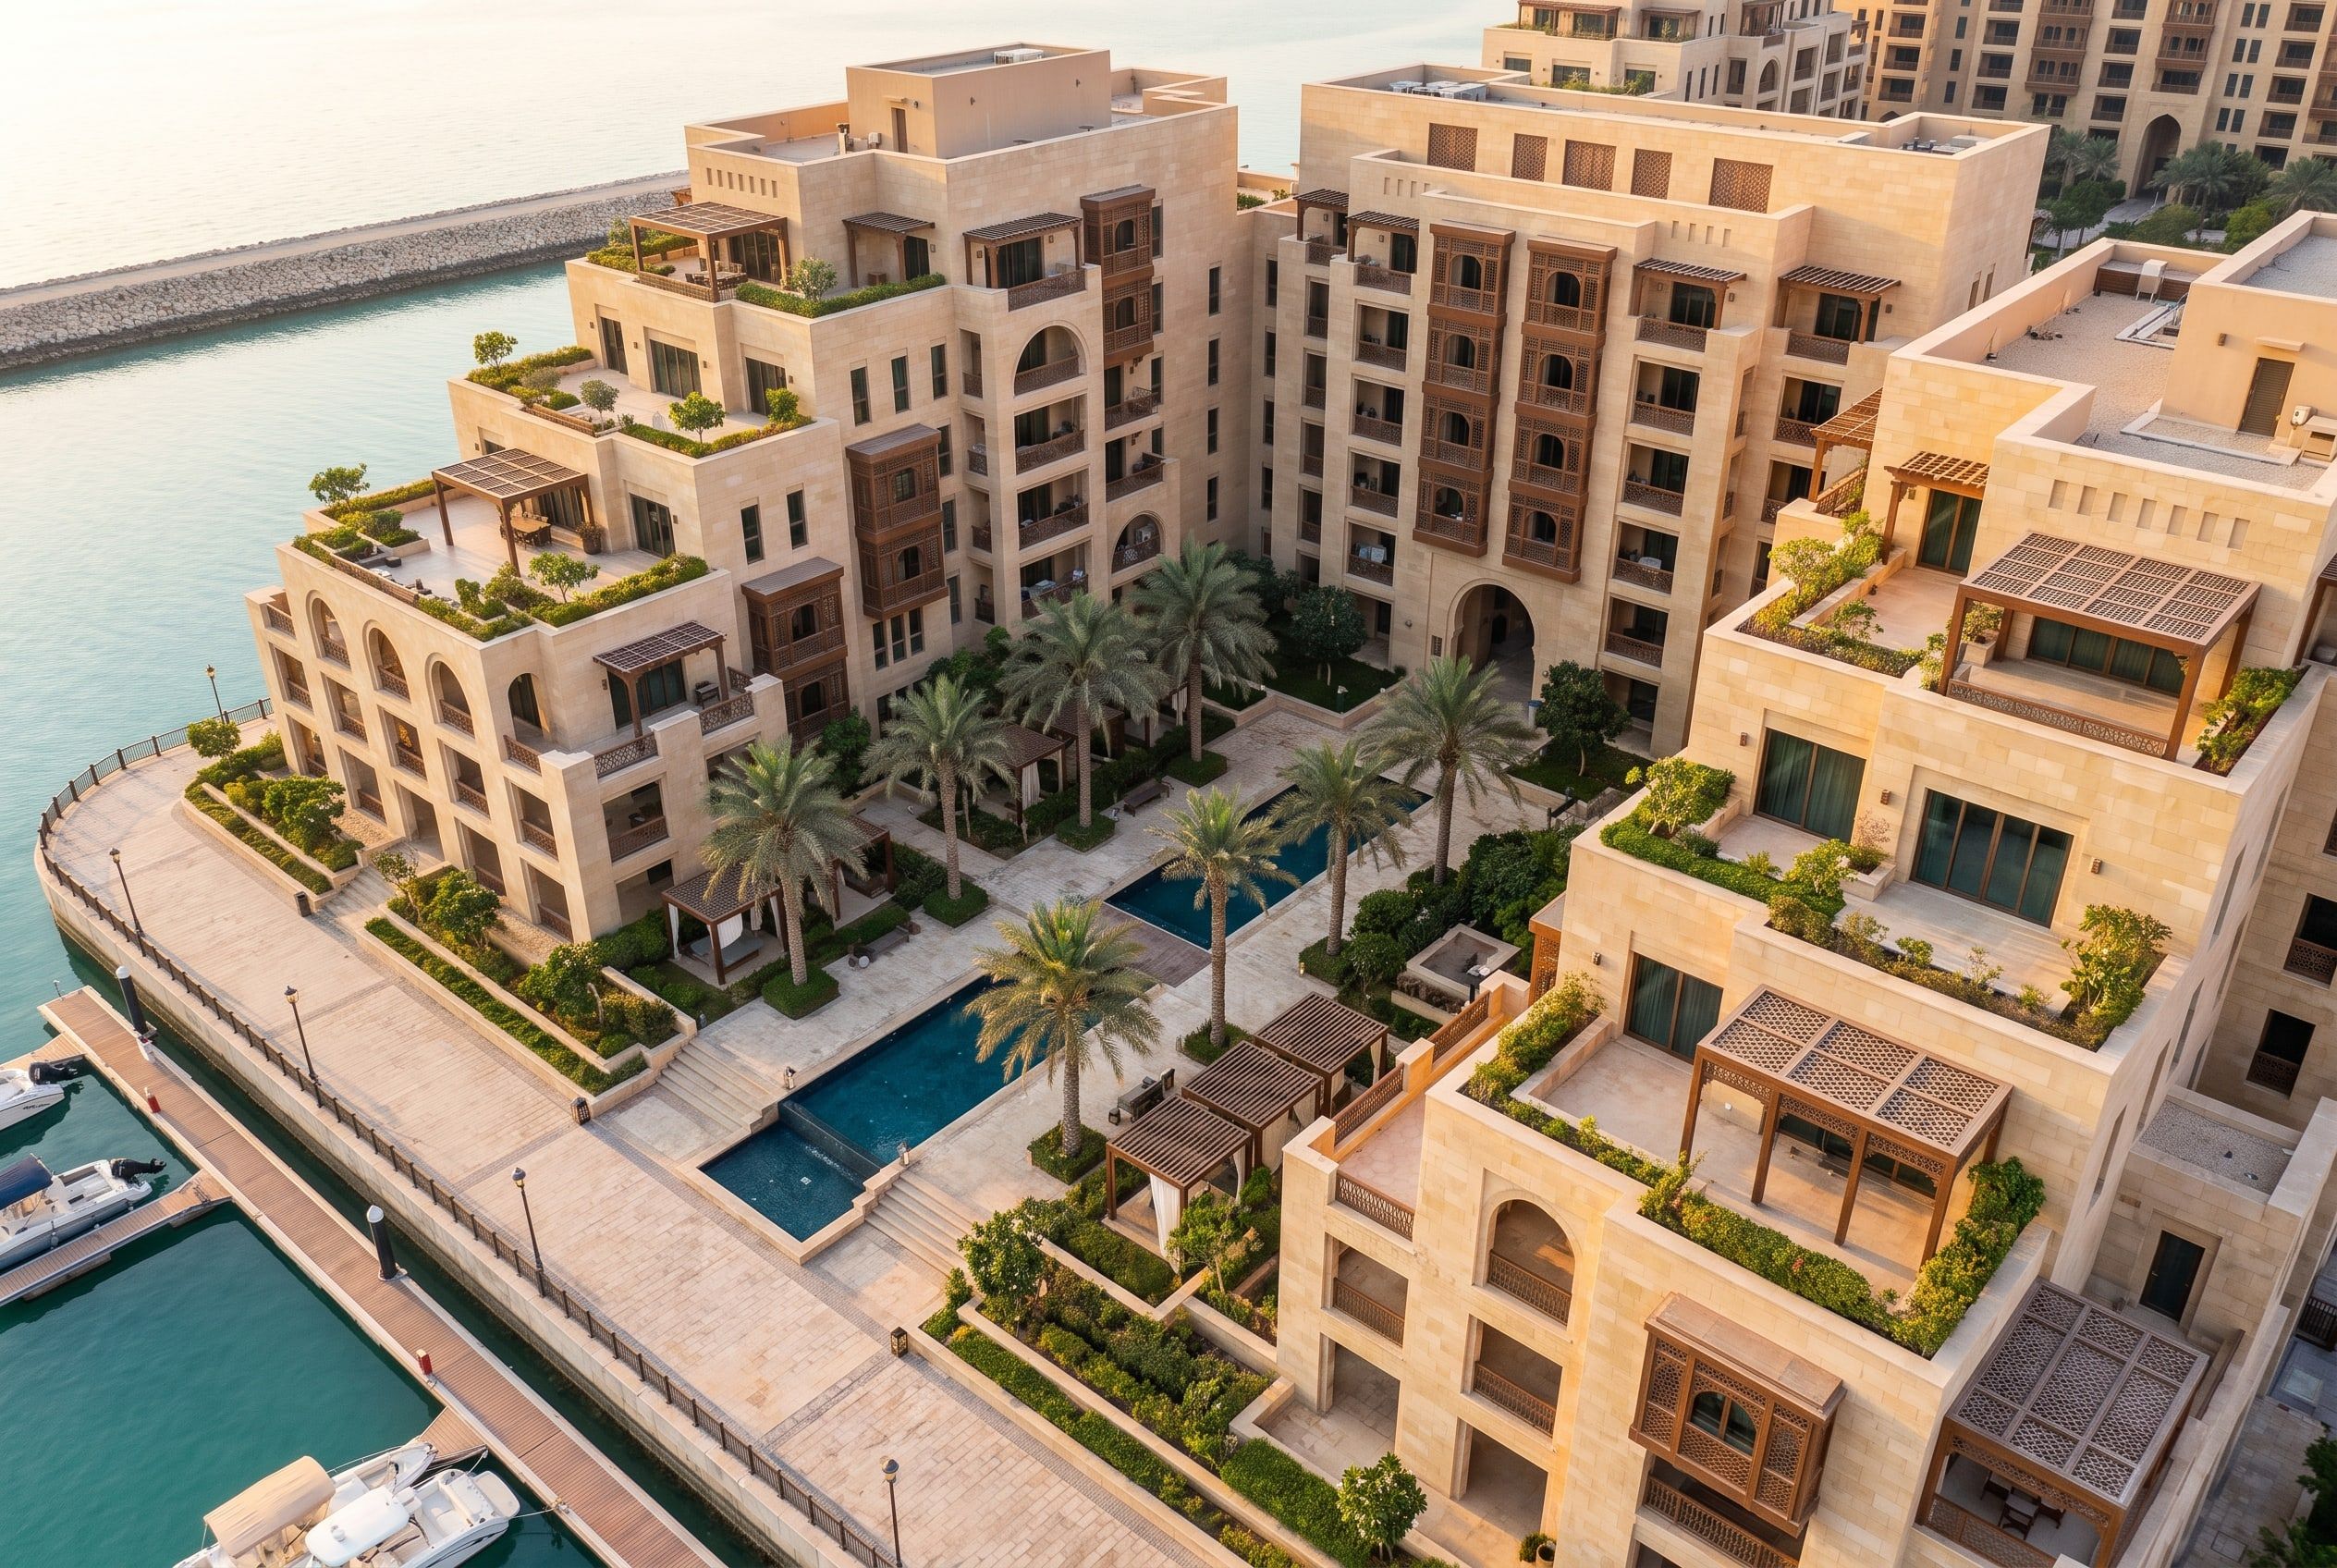
A large waterfront residential quarter in a hot climate, where density had to come with shade, privacy and green space.
Key decision
Build around a shaded courtyard garden, and step the buildings back as they rise.
Solution
Every apartment has a planted terrace, and a long reflecting pool between date palms brings water and cooler air into the heart of the quarter.
Concept project: a design study by our office, not a built project. The images are visualisations.
Exterior
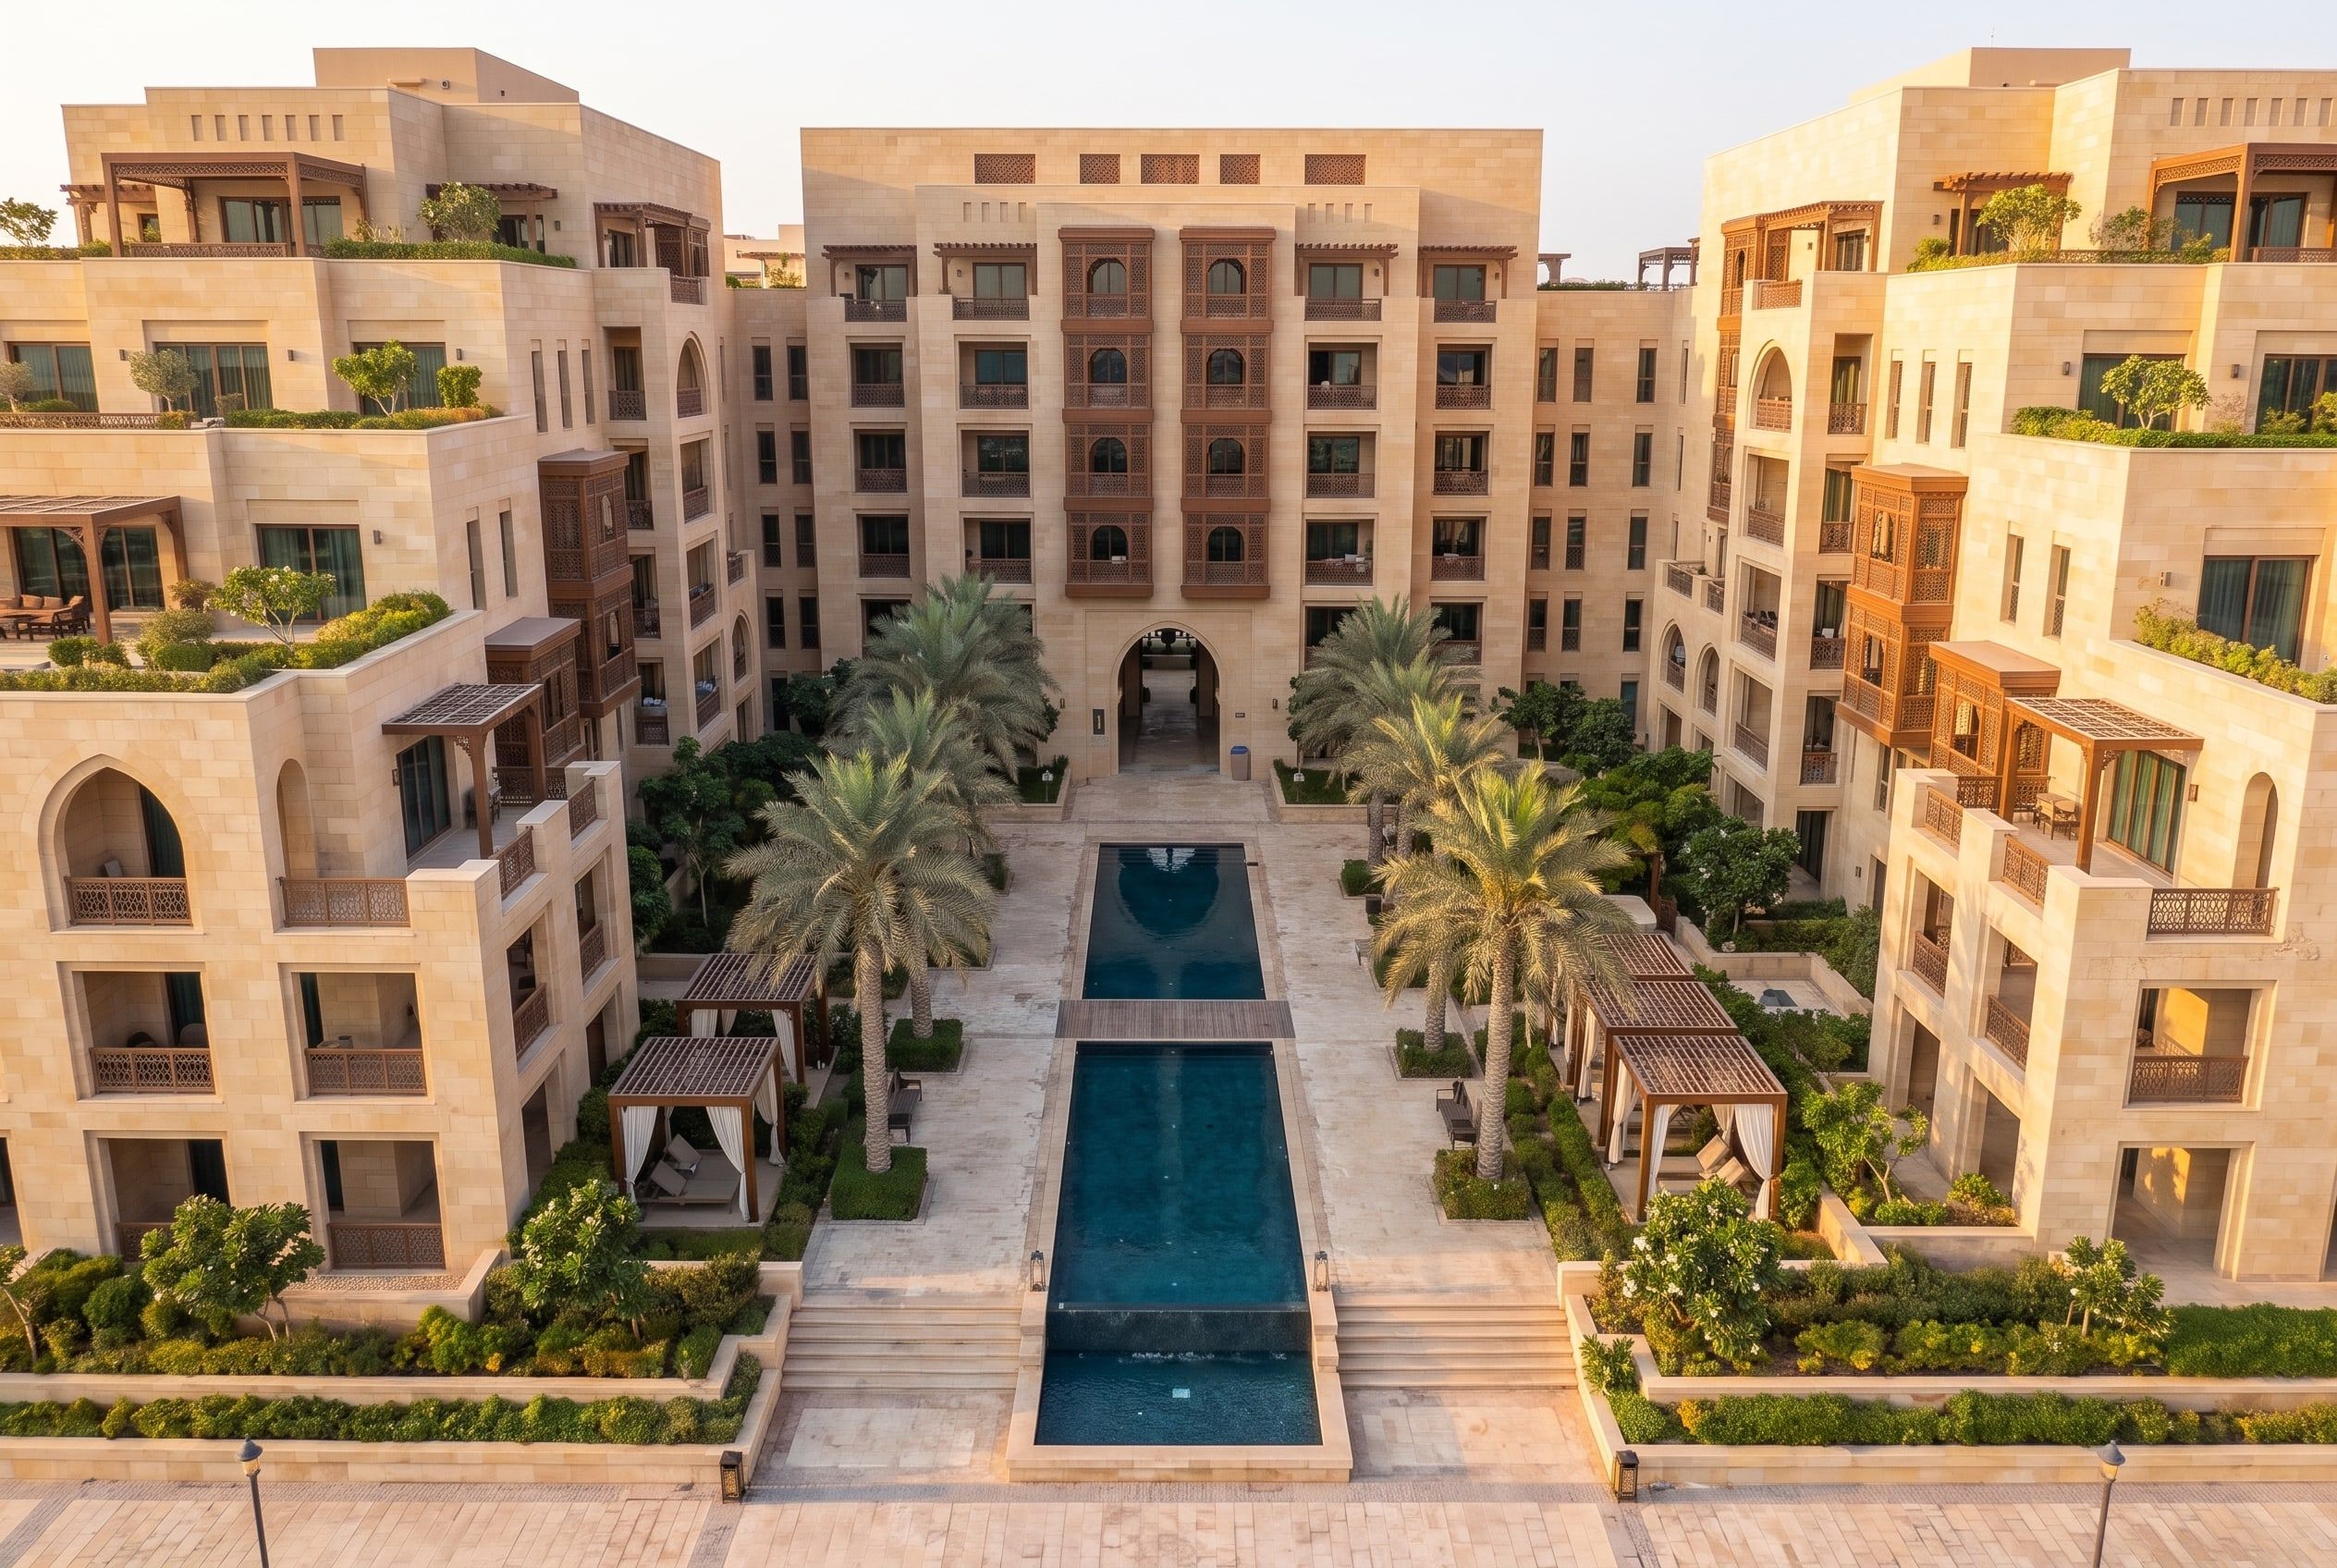
Spatial plan
One axis runs from the arched gateway, through the courtyard and along the water.
Interior
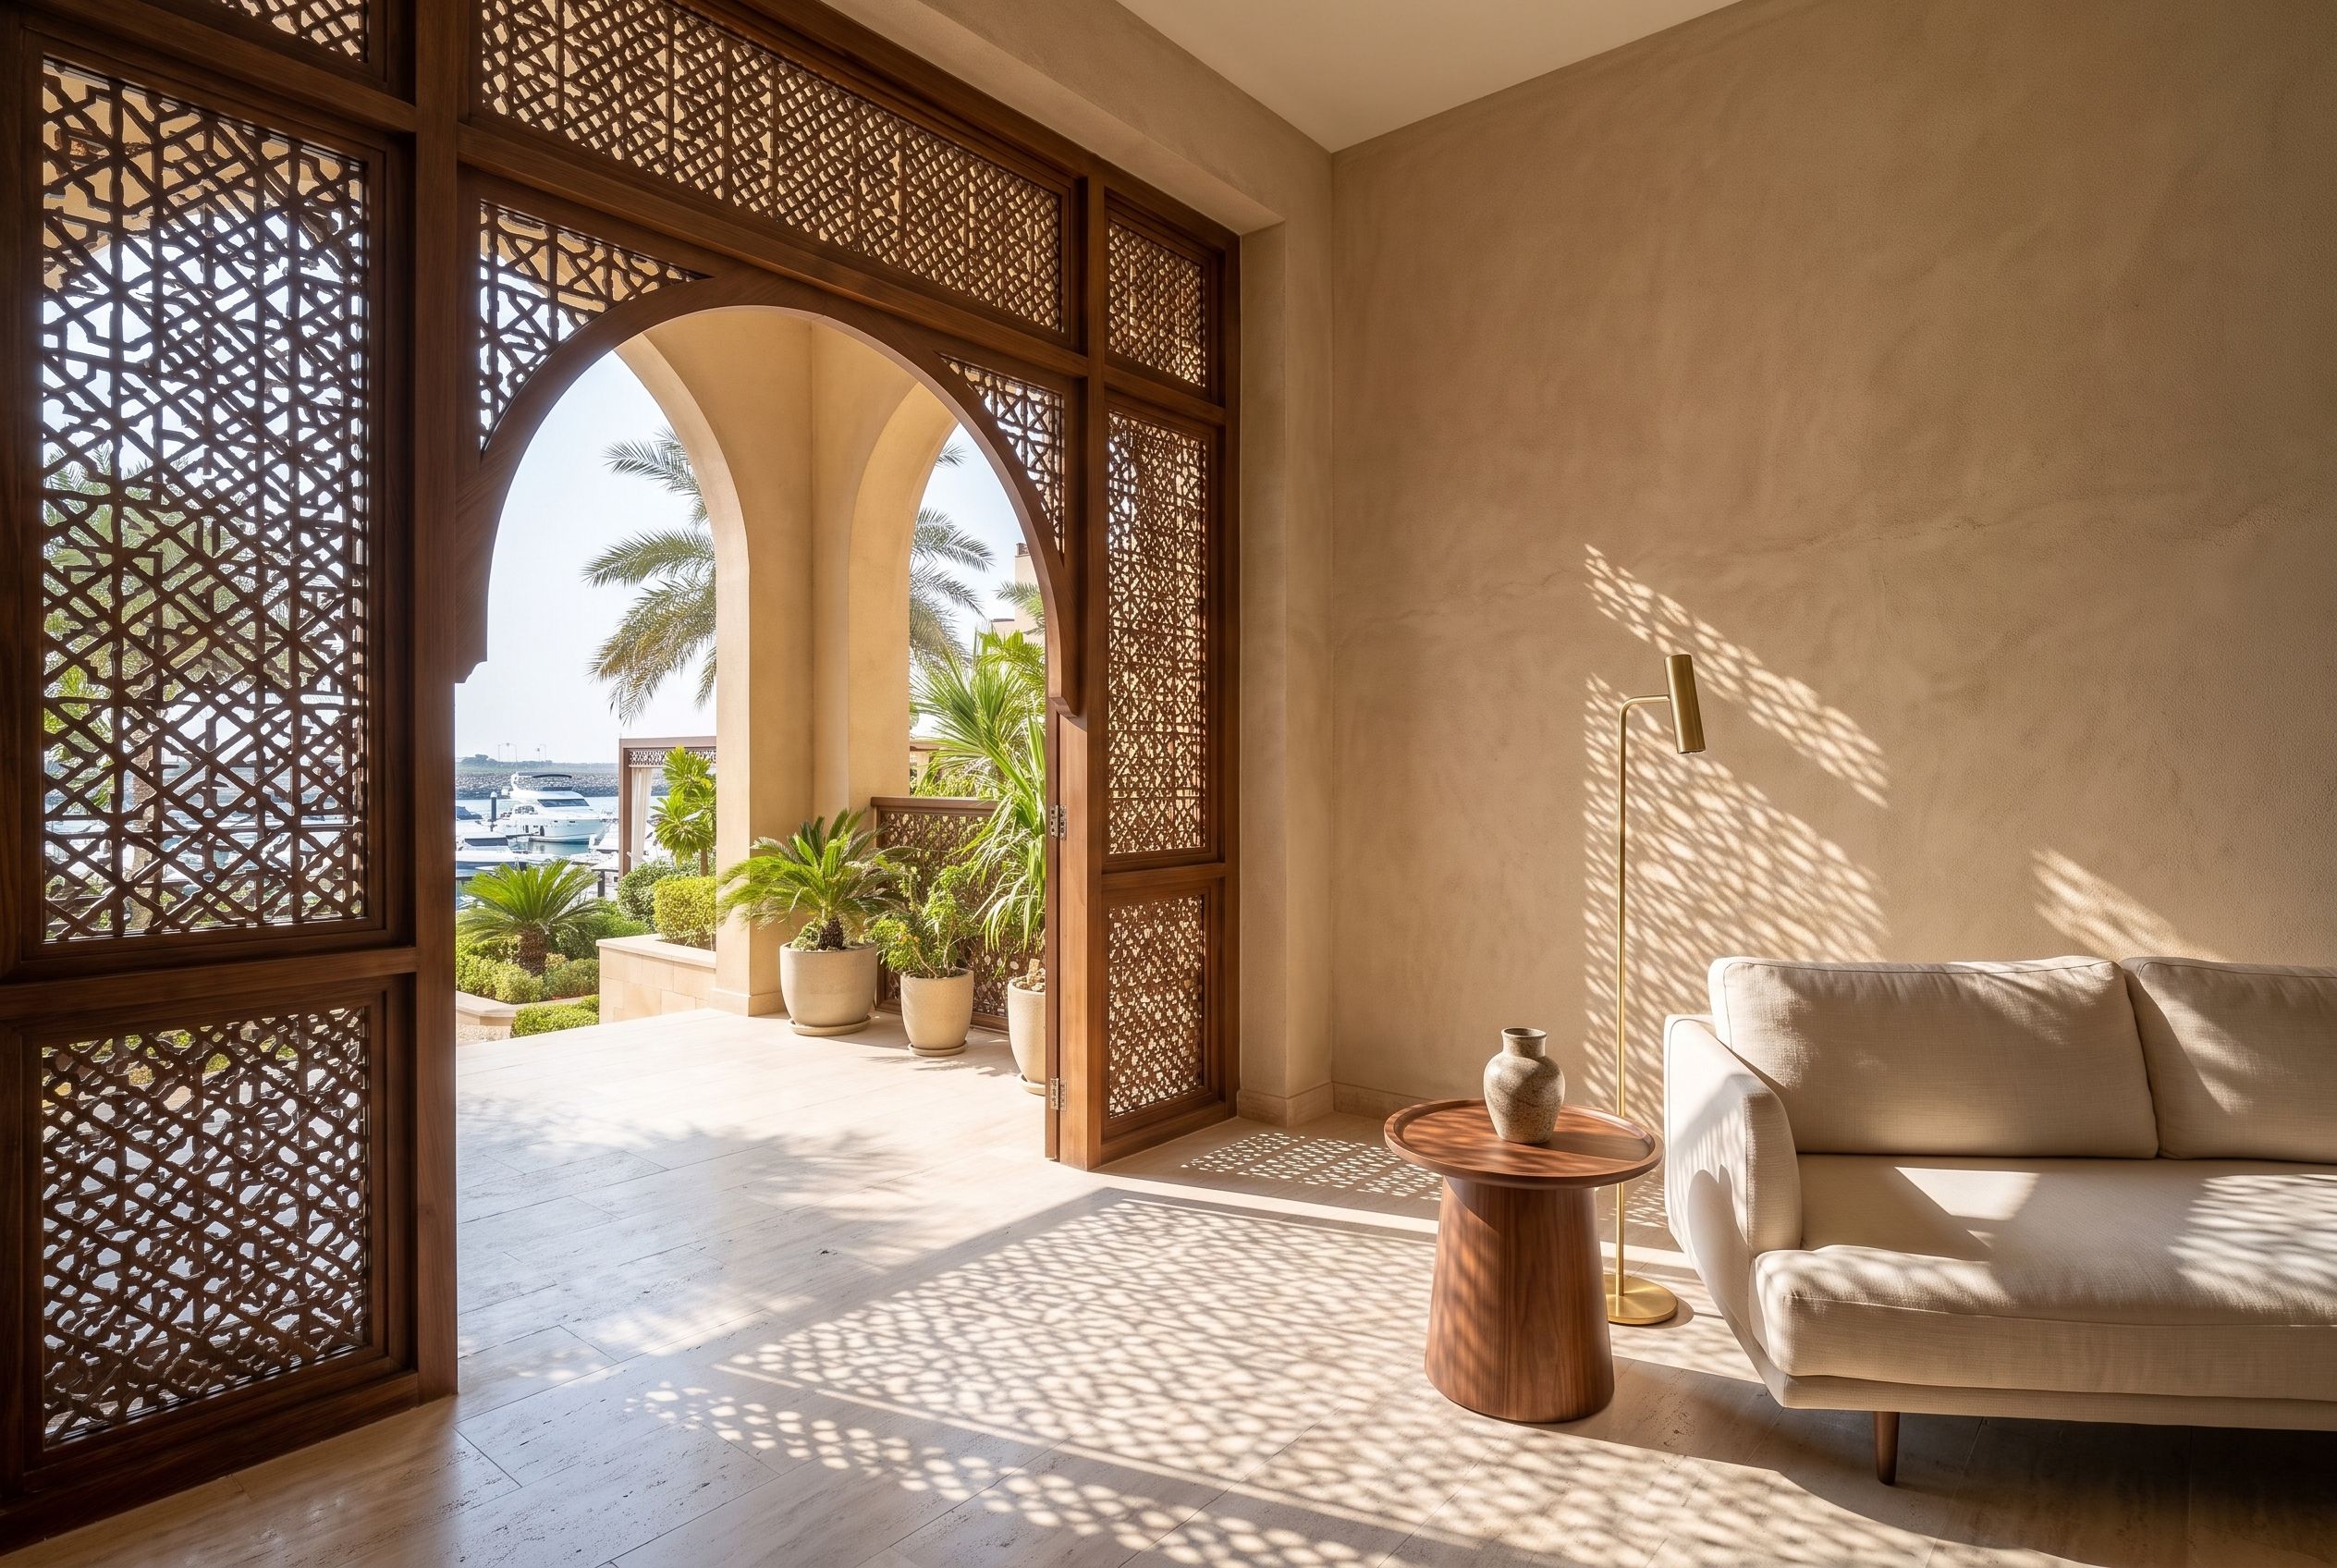
Light
Carved timber mashrabiya screens turn hard sunlight into patterned shade and keep the rooms private.
Video
Digital animation made from the concept visualisations; not footage of a built project.